A care hub as small-town centrality with domestic characteristics

In Grembergen POLO Urbanism deploys a programme of elderly care to energise the town centre. The thoughtful placement of a new building volume generates a varied public realm in and around the project site. The care infrastructure itself reconciles the qualities of small-scale homeliness with the efficiencies of a larger complex, spatially as well as operationally.
Elderly care is a hot political topic in Flanders, amid the approaching ‘silver tsunami’ of aging babyboomers. POLO Urbanism has been actively researching emerging challenges and trends, identifying topics such as societal integration and programmatic interweaving of care, downscaling and multiplication, diversification and clustering… These concepts signal a move away from a homogeneous, one-size-fits-all approach towards a more patient-centric model.
At the crossroads
POLO approaches the project in Grembergen holistically, considering the design from varying viewpoints: from masterplanning over architecture to the interior planning of residents’ rooms. This iterative process generates a feedback loop of information between the different scale levels.
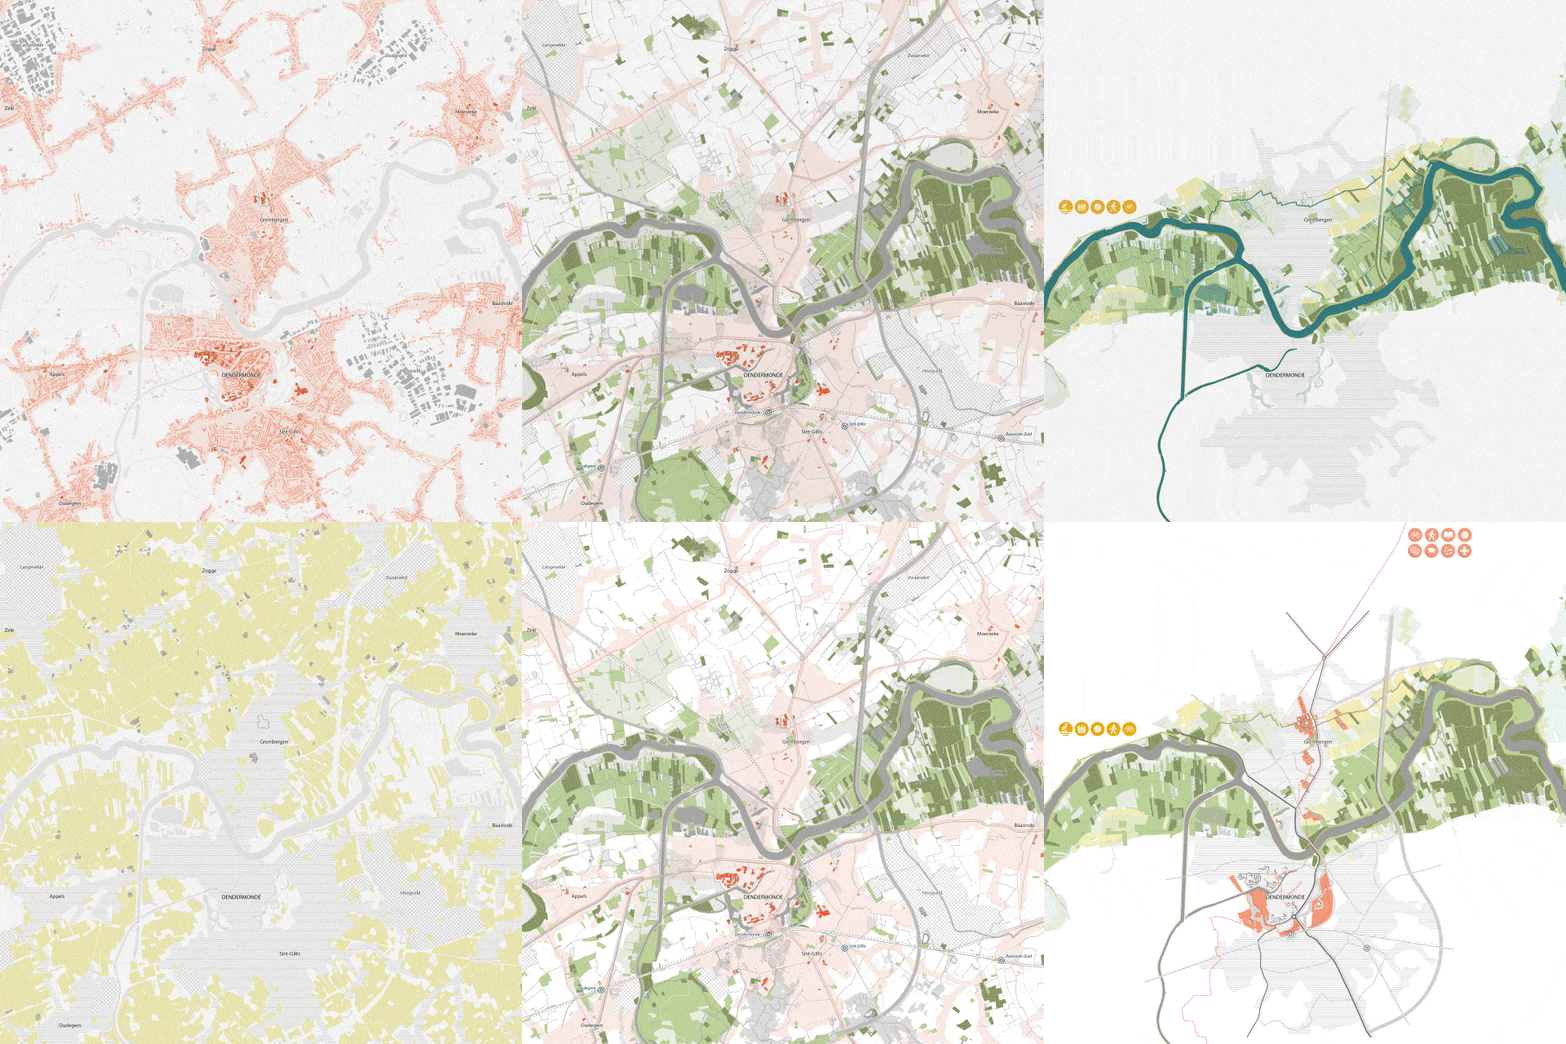
We position the care hub as a pilot project within an urbanistic vision. It is to become a core-strengthening ensemble at the intersection of two routes: an “activity route” along the main road and, perpendicular to this, a green “valley route”. As such the plot becomes imbued with potential, counteracting the fragmentation of its surroundings.
As a green connector the site can complete and extend the ecological infrastructure of the valley route, with the existing Oude Beek and Hagewijkpark. Forming a new, open urbanistic figure it has the potential to complement the town centre while organising and structuring the neighbouring programmes. Moreover, as a shortcut for pedestrians and cyclists, the site can complete existing networks of soft mobility and public transport.


Co-creative dialogues
Within this framework a co-creative process with the client explores different spatial scenarios, supported by our in-depth research into care typologies.
Out of this dialogue the outlines of a future care hub emerge: a compact building that preserves open space and allows the existing, obsolete facility to remain operational during construction; a rectangular slab of resident rooms sitting atop a “responsive plinth” engaging the surroundings; an efficient organisation of stacked floors and living group clusters; and a separate park pavilion as a shared space for residents and the community.

Layers of care and collectivity
These diagrammatic principles are tested in a flexible architectural plan for the nursing home, a platform for further discussion.
We start with the design of a basic building block: the private room with en-suite bathroom. These modules are combined into living clusters around communal living rooms, with several clusters making up a department. Two patios inject daylight, improving orientation and breaking up lengthy corridors. A clear hierarchy of spaces ensures a logical organisation and circulation, supporting easy cohorting and quarantining when needed.
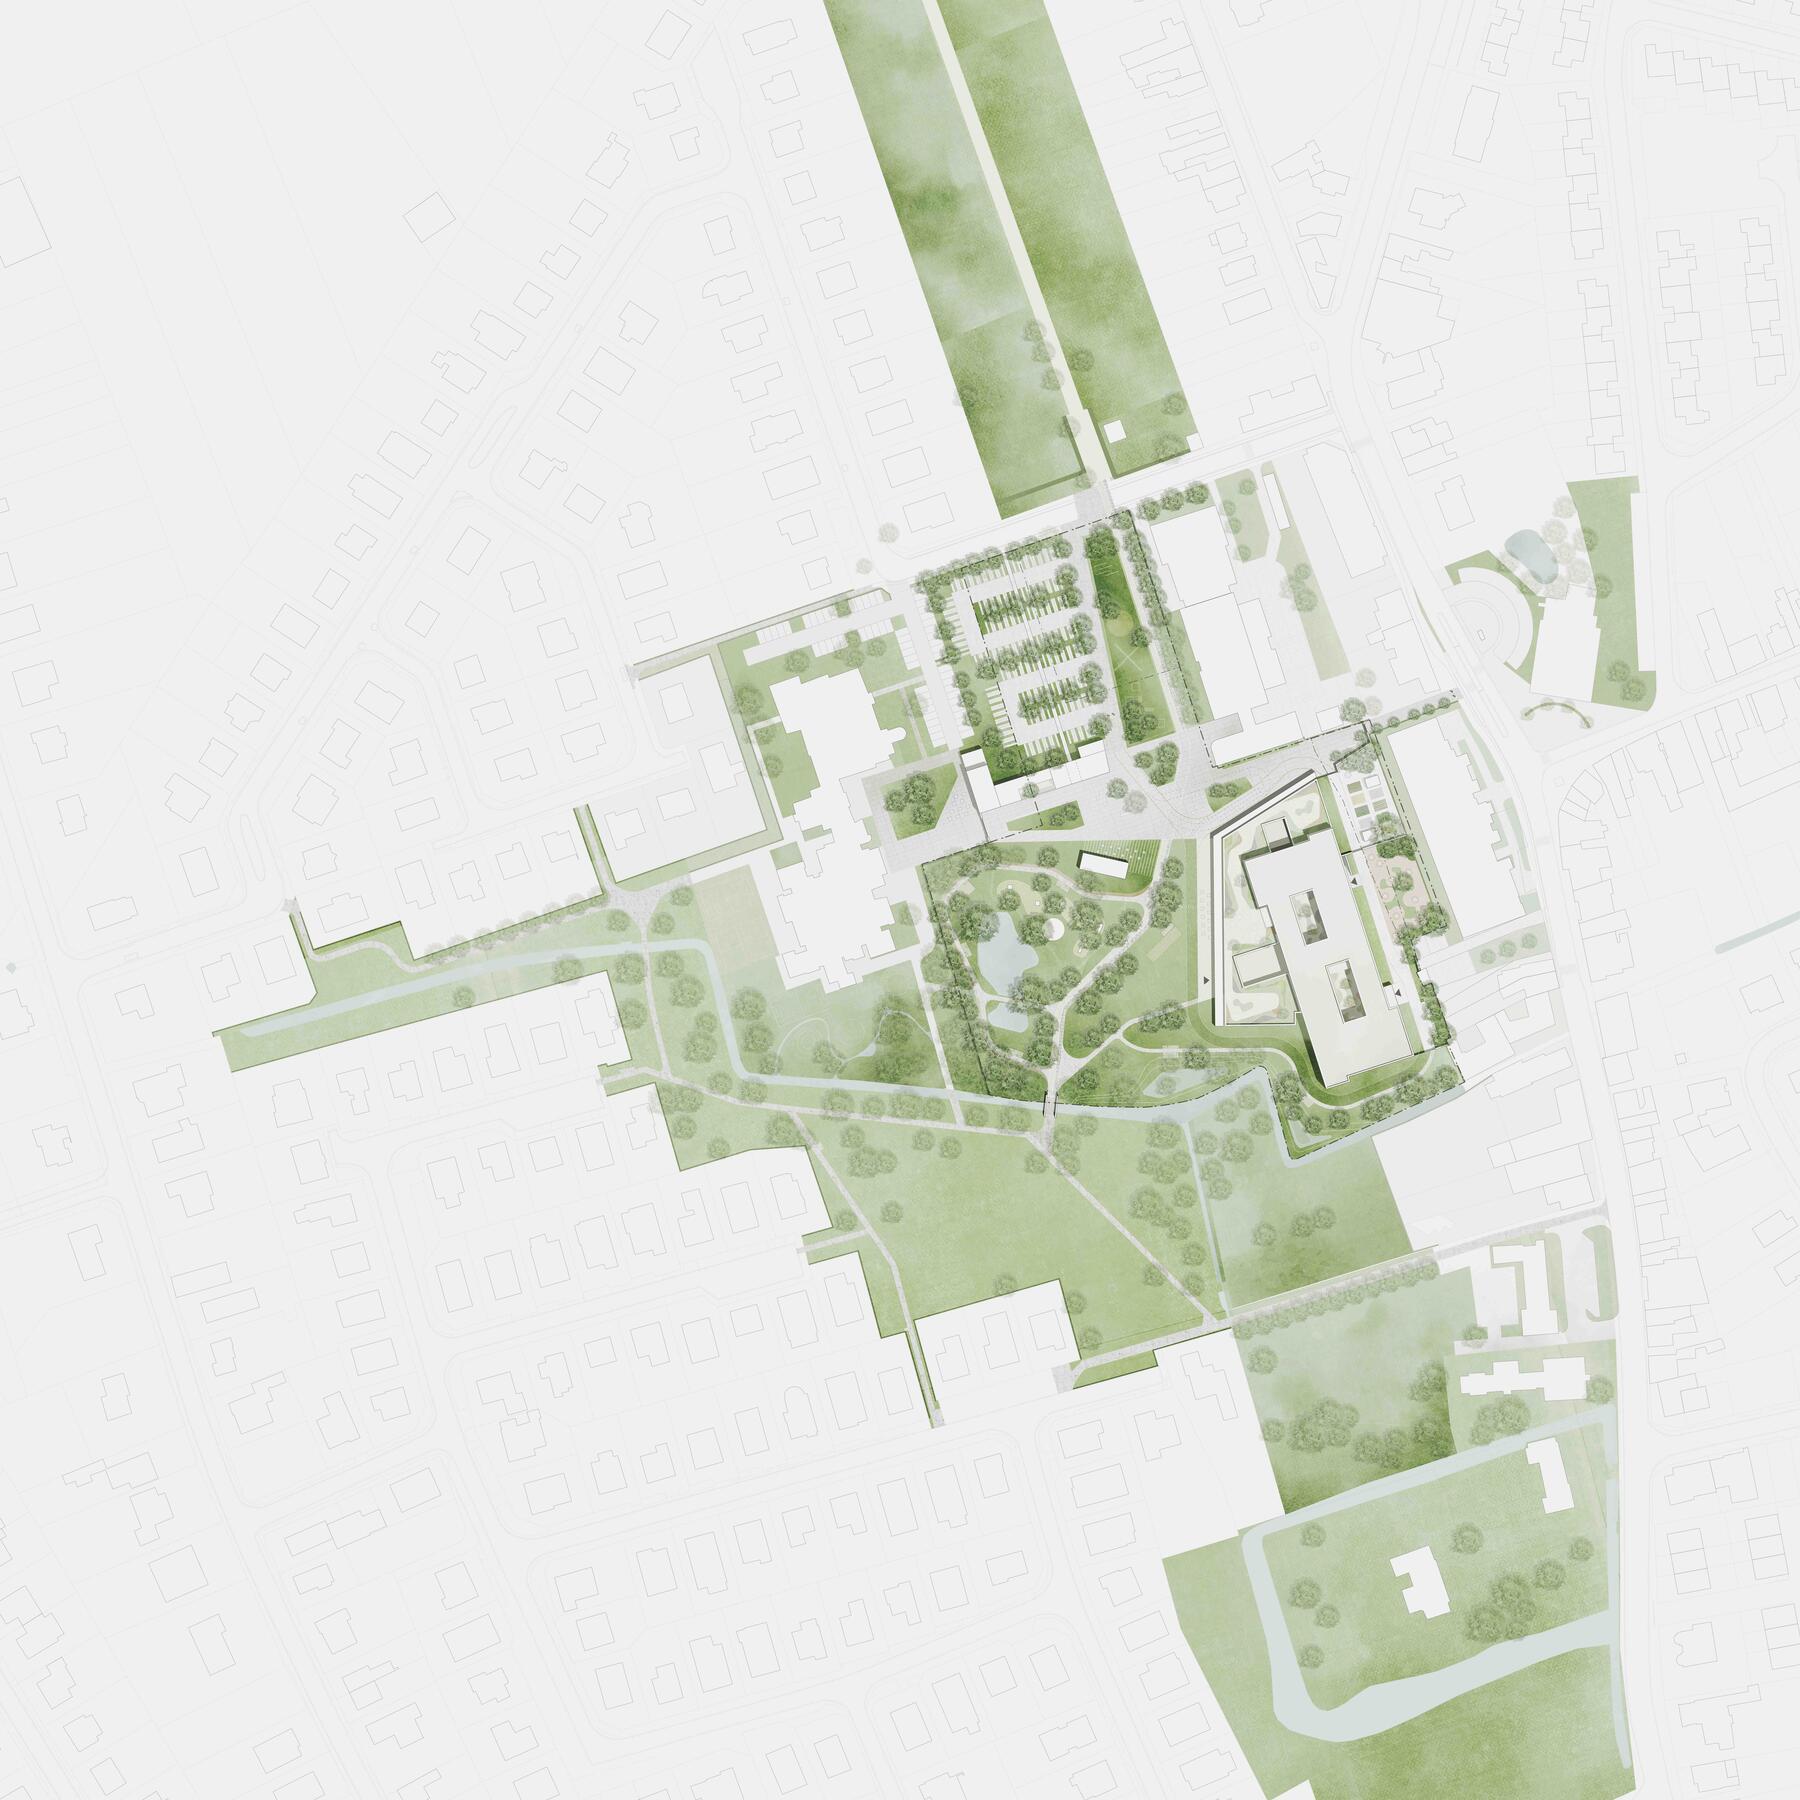
This planning from the inside out, from small to big, blends organically into our masterplan which organises open space on a village scale. These complementary approaches support a gradual transition from private to public. Interiors fan out into a range of collective environments of increasing scales, letting this sizeable building integrate itself seamlessly into the fine grain of the village.


Building and landscape, facility and community
The building plinth engages the surroundings in multiple ways. Entrances and collective functions face the square and village park. These public spaces connect to the nearby schools, car park and valley route, while also accommodating the free-standing community pavilion, a kindergarten and bicycle parking.
At the back of the nursing home resident rooms enjoy the privacy of the experiential garden. A podium roof garden provides a secure outdoor environment for the first floor residents with dementia. Higher floors offer sweeping views over the surroundings as well as outdoor spaces in the form of large balconies.
This project sees the boundaries between urbanism, architecture and interior design dissolve. Through an integrated approach the care hub becomes fully embedded in its context, strengthening the town centre while supporting both care and community life.
9200 Dendermonde
Belgium