Politiehuis

A layered approach
The design consists of a layered organisation of three elements, creating a flexible building which operates on different scale levels.
A robust roof structure of wooden beams and columns confidently situates the design within the fragmented, peri-urban context. It announces the building from afar while delineating a sheltered zone where architecture and landscape meet and mingle.
Underneath the sweeping canopy the building volume steps down in a layered, informal composition, creating generous covered terraces. The multi-pronged, open floor layouts allow easy and flexible subdivision into offices for different departments: this is not a generic rectangular office building.

Manipulations of the ground plane anchor the building to the landscape. A sunken courtyard with parking for police vehicles injects air and light into the basement. This adds a habitable floor to the maximum of 3 storeys allowed above ground—thus making the building more compact and limiting its footprint. Here we also find a dedicated service entrance for staff and controlled access to high-security zones. Diametrically opposite, a landscaped gradient leads to the public zones on the ground floor, raised slightly above grade.
Controlled connections
The freestanding complex relates to the surroundings in a variety of ways. A large screen of expanded metal mesh is suspended from the roof, providing shelter from the southern sun and privacy towards the adjacent parking and business park. A cutout in the northeastern corner makes space for a covered entry, where the landscape organically leads the visitor to the main entrance. The stately wooden columns and canopy add a certain grandeur.
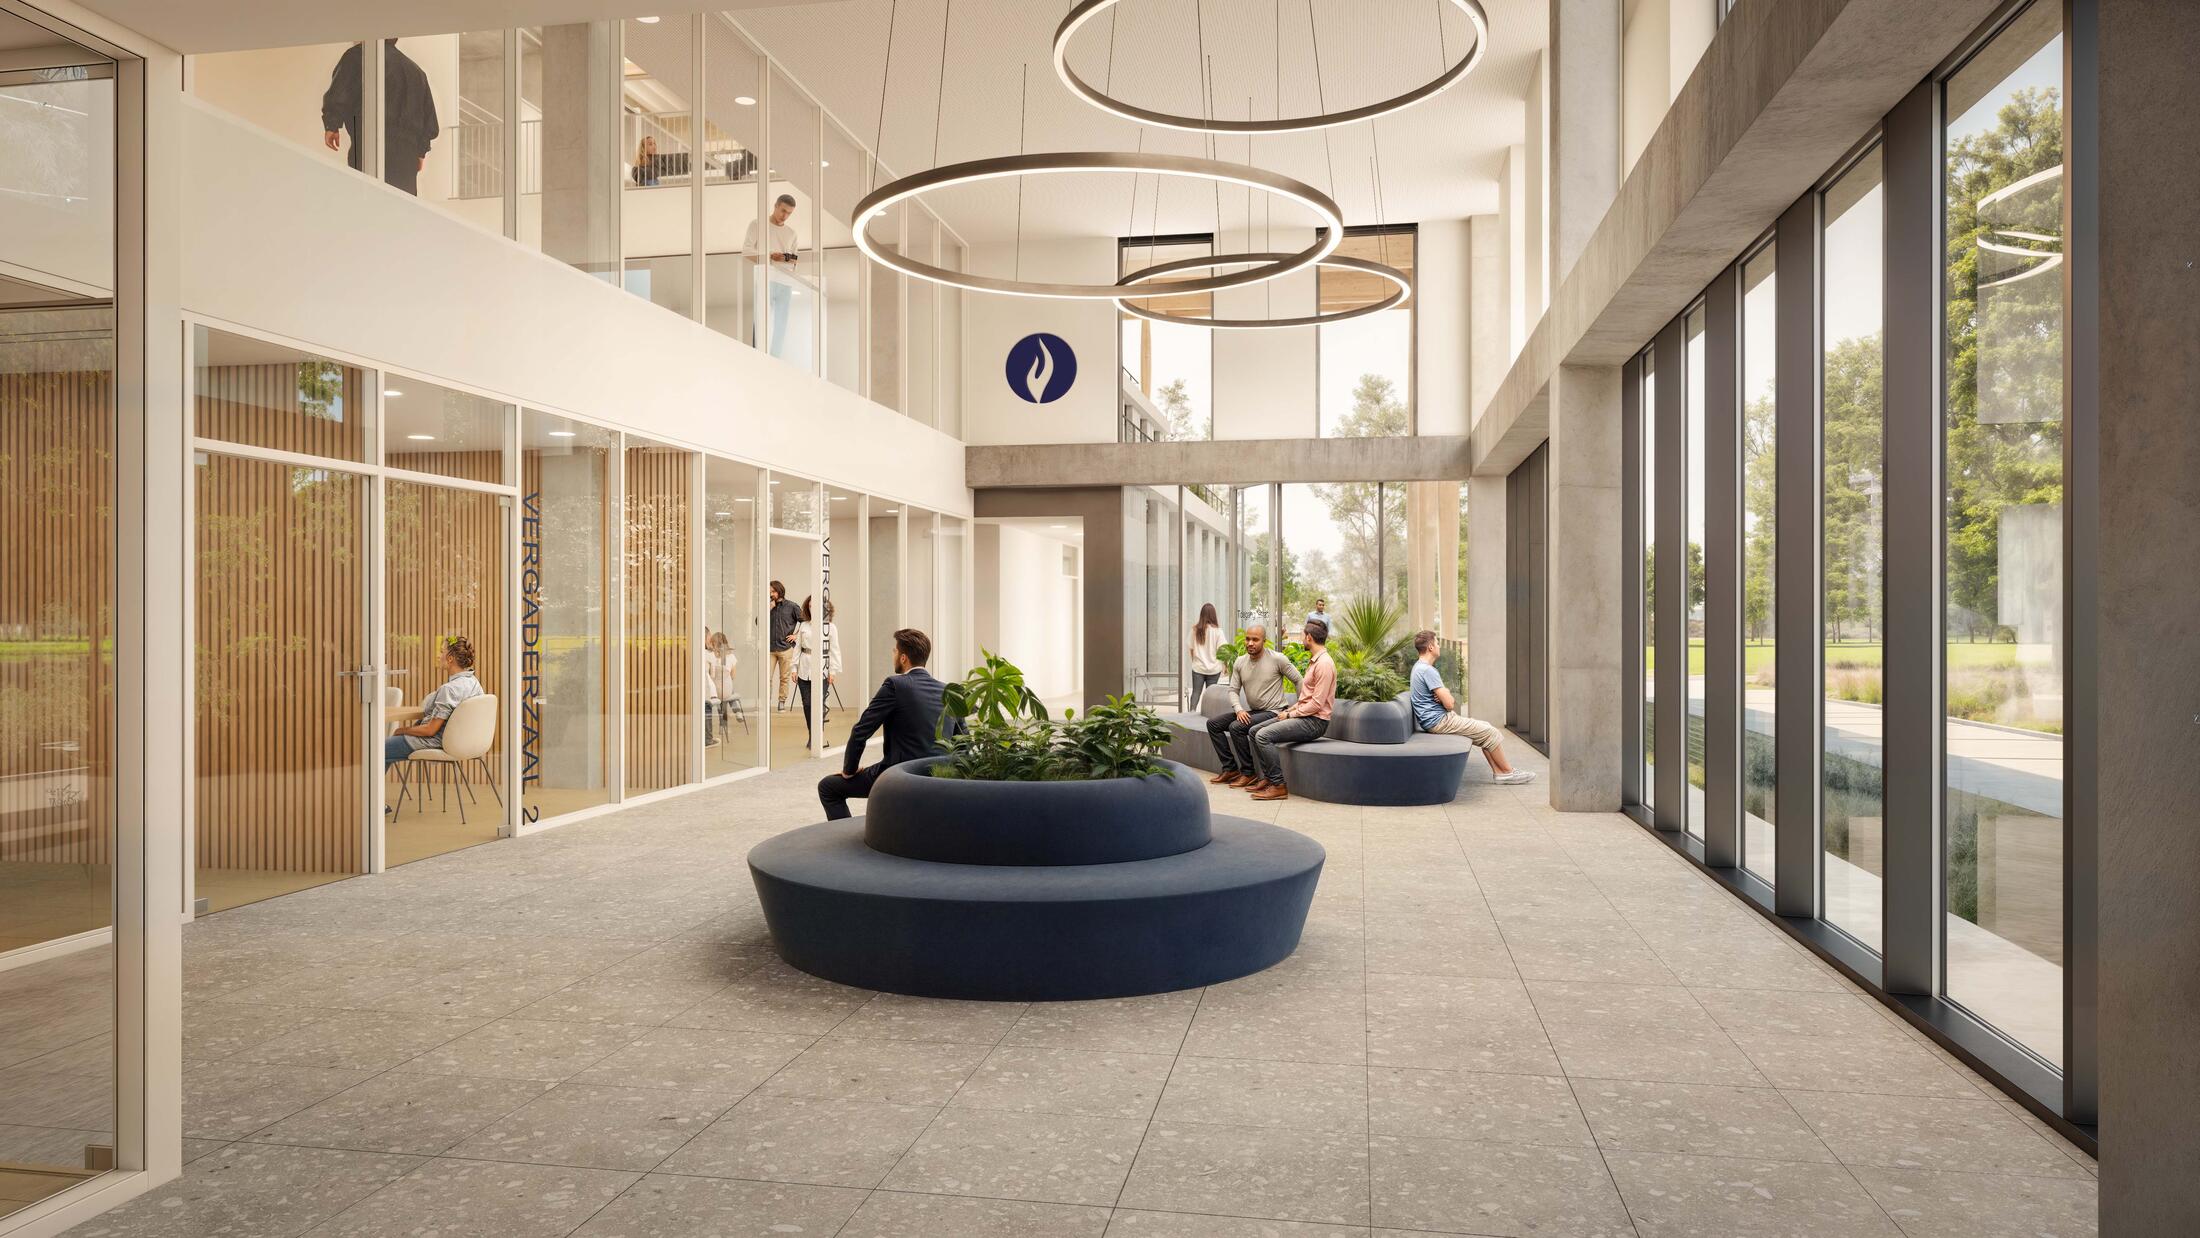
Inside, meeting and interview spaces interface between public spaces on the northern side and offices and command rooms to the south. From the lofty entrance lobby visitors can catch glimpses of the inner workings of the police station on the first floor. There a double-height plaza connects two office floors, functioning as a canteen and social space at the heart of the different departments. Both lobby and plaza offer generous views towards the green landscape and the expanse of the multifunctional event space next door.

Integrating and standing out
The large terraces with abundant, region-specific planting integrate the building into the surrounding polder landscape while also referencing dune ecosystems. These terraces provide sheltered spaces for staff to work and relax outdoors, immediately linked to work stations indoors.
With its distinct roof structure alongside the access road to Knokke this new headquarter building projects itself beyond its footprint. It functions as a marker on an urbanistic scale; simultaneously it becomes a pivot point at the heart of a new suburban hub, with a multifunctional event space, park and business park. Yet on closer inspection the building shows its approachable, human scale, with a playful and sculptural volume underpinned by a rigorous organisation of functions. The result is a civic building which marries confident visibility with a friendly demeanour.