Municipal Services Centre Beerse

If the cohesion of a community is defined as much by its shared history as its collective dreams and expectations, then this winning design for the Municipal Services Building in Beerse is a fitting blend of the old and the new, a stimulating synergy of past, present and future. POLO collaborated with Van Roey to translate a rich programmatic mix of administrative and leisure services into a vibrant centre of civic life.
A solid base
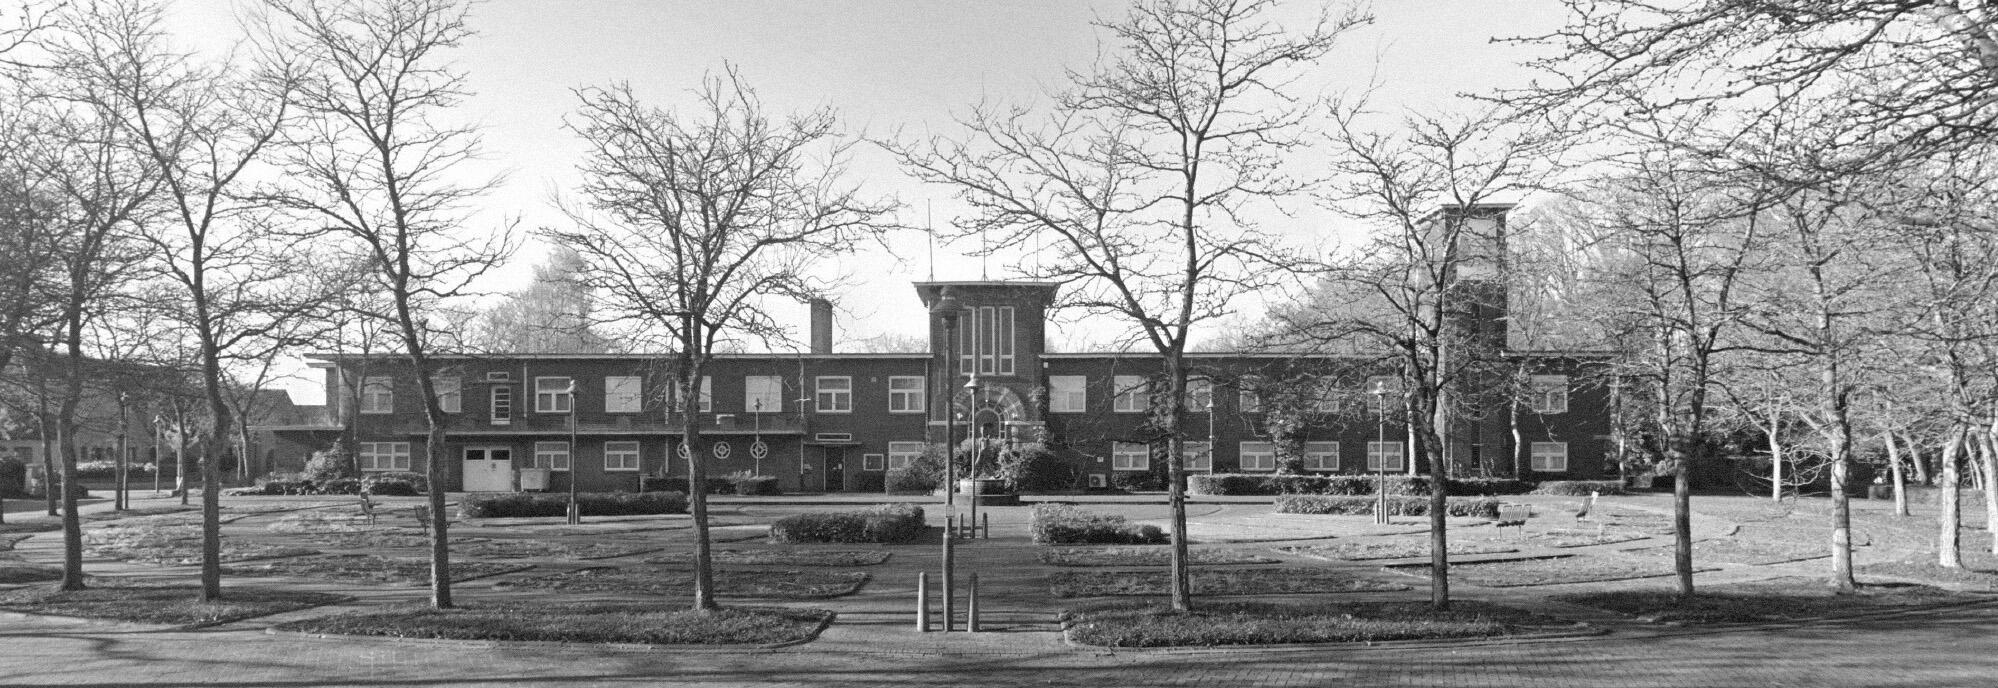
The project site is located outside the town centre, along a busy road. The former St.-Joseph’s clinic—well-known as a former maternity hospital—sits between a rather grand, symmetrical forecourt and the untapped potential of the Echelpoel park.
The treasured heritage building becomes the symbolic foundation and starting point for the new municipal complex. Here the administration finds its place within the walls of a building known to generations of Beerse residents: a symbol for reliability and trustworthiness, for the enduring relationship between the town and its residents.
Inside the existing building shell the structure is completely rebuilt to provide a modern and flexible working environment, with higher ceilings, an optimised thermal performance and general increase in comfort levels. The floor plans with central circulation zone refer to the old hospital layouts.
A shimmering new volume
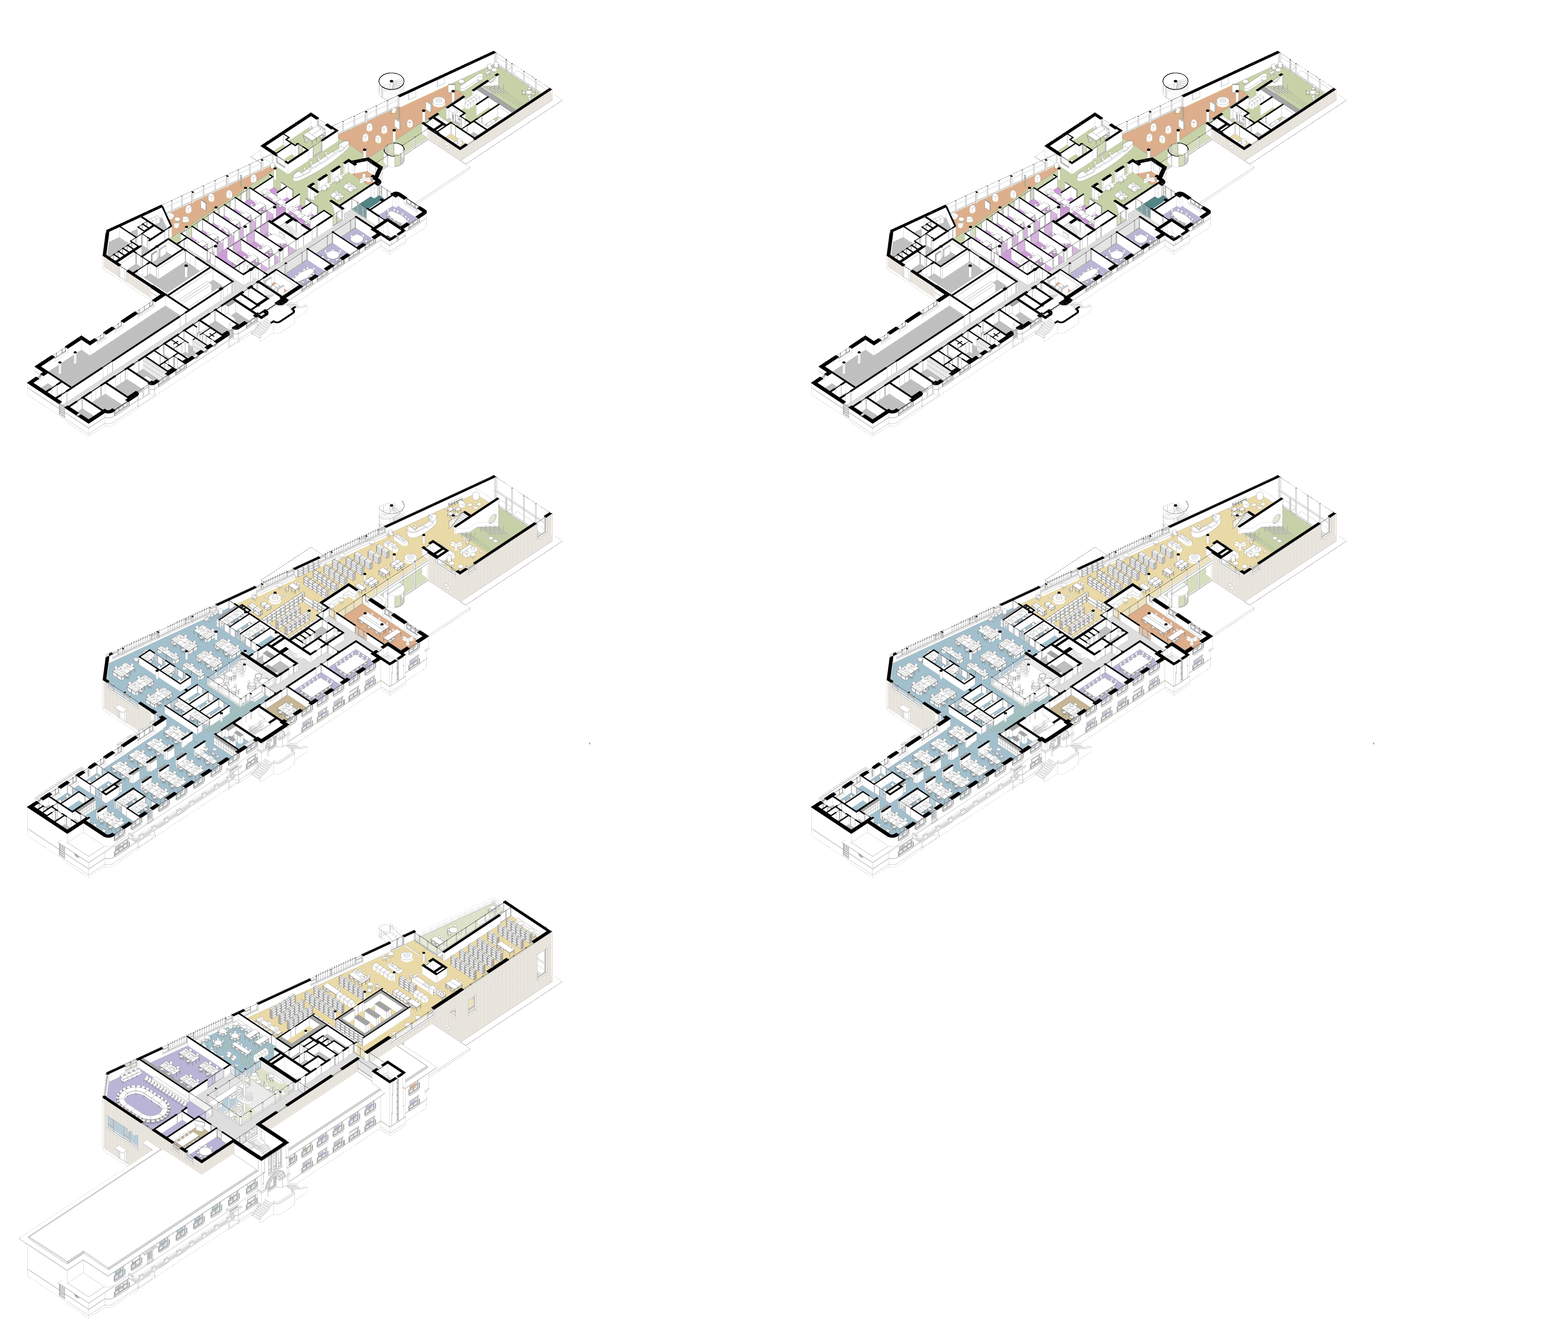
An eye-catching extension houses the library, alongside other cultural and leisure services. This new building volume sits next to the Moederhuis and extends over it in an embracing, protective gesture. Clad in champagne-coloured corrugated panels it softly reflects the changes in daylight and surrounding greenery—a fitting contrast to the red brick vernacular of the heritage building. The perforated cladding continues across some window openings which light up mysteriously at night. Other large picture windows frame striking views of the landscape.


An in-between entrance
The connection between old and new forms the spatial and social heart of the project. Visitors are immediately drawn to the generous glazed entrance which opens up between the two volumes. Conceived as a public interior, this central lobby space accommodates expos, information points and informal gathering areas, while offering sweeping views of the park.
From here both municipal and cultural services can be accessed intuitively. To the left, meeting rooms and service counters provide contact points with the administration, embedded in the heritage structure. To the right, a route leads to the libraries and other leisure services. On the way, a generous staircase doubles as stepped seating, facing a double-height window. The route culminates in a reading terrace among the treetops.

A connective landscape
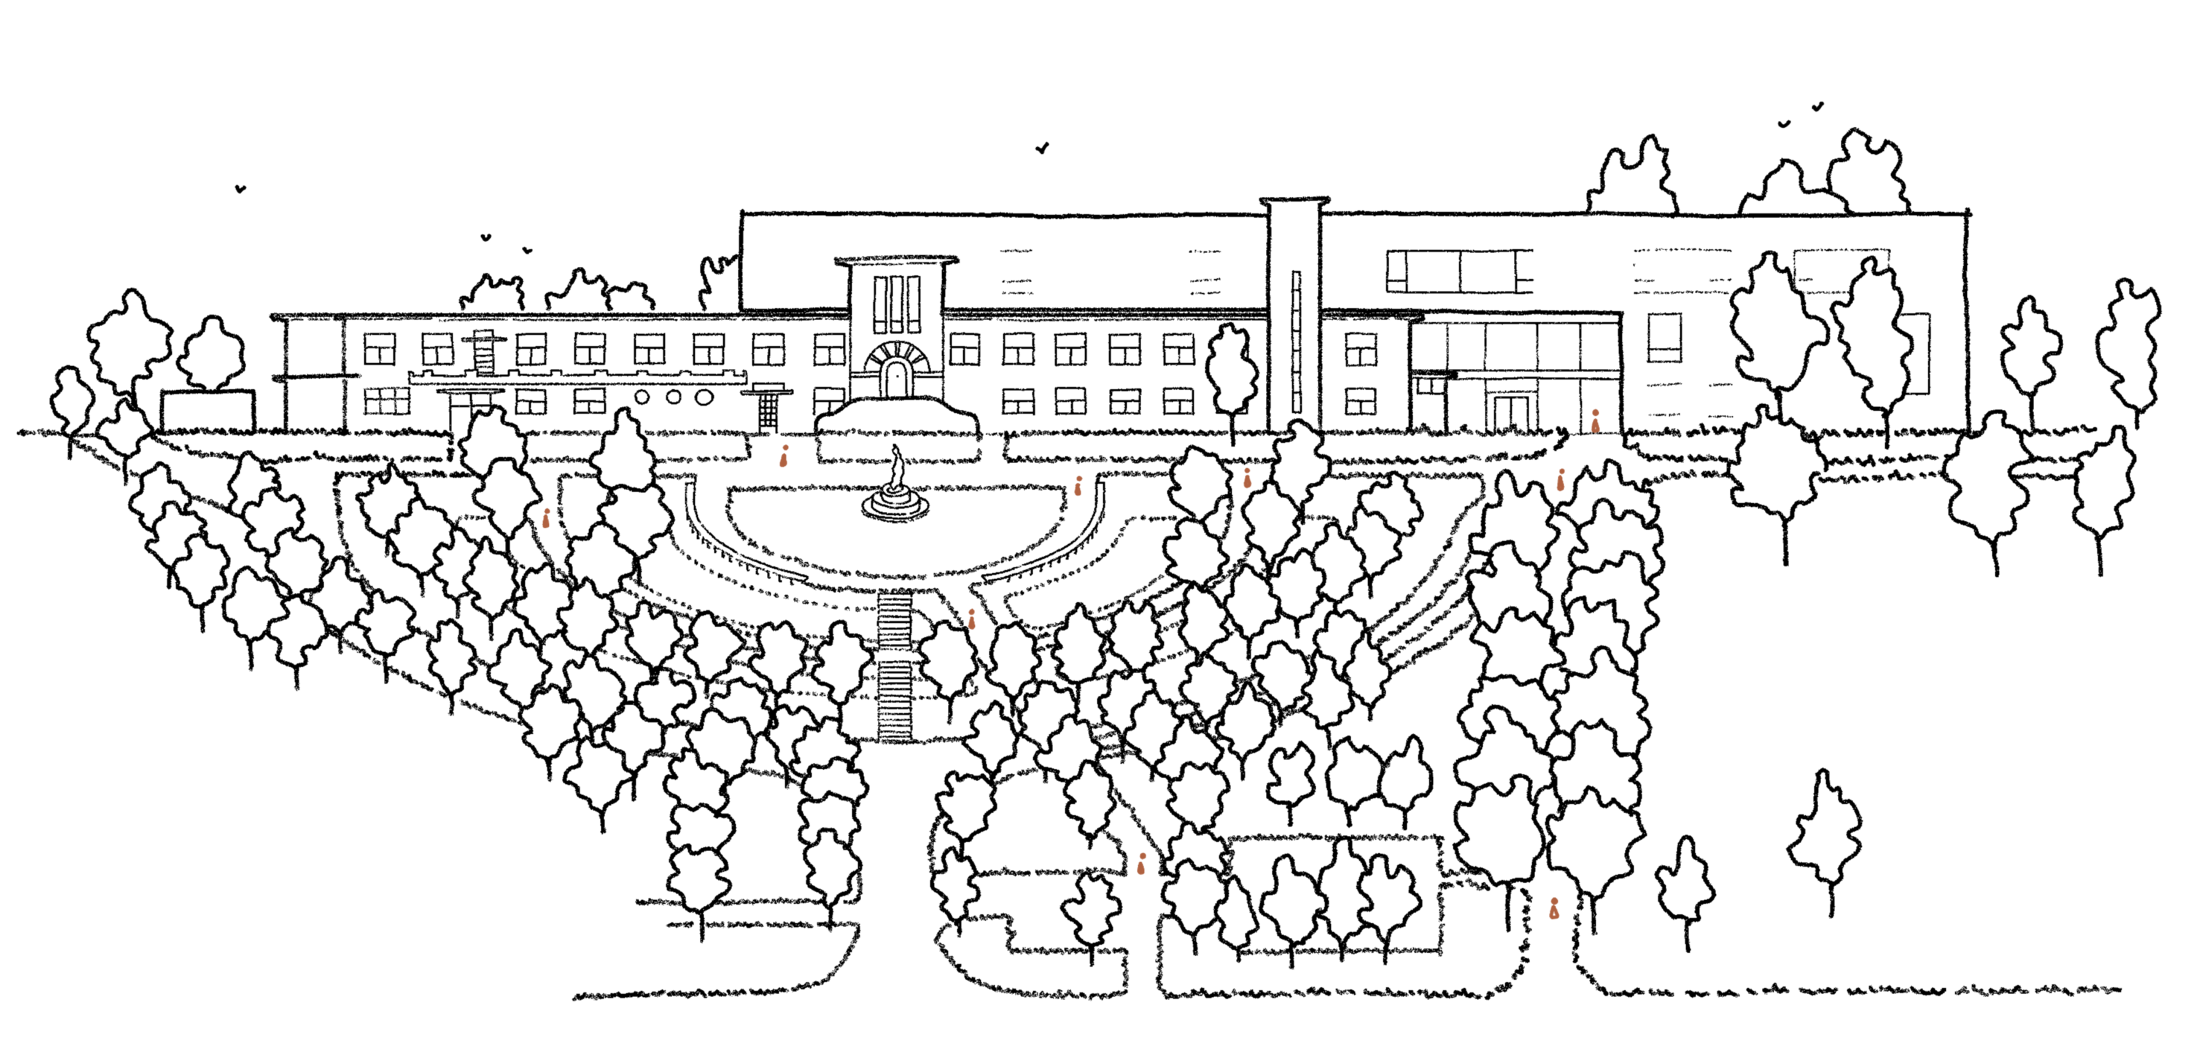
As important as the creation of a new building complex is the transformation of the surrounding landscape into a contiguous climate-robust park that strengthens ecological and social bonds. Existing spatial structures are retained and acquire new meaning: the beech-lined driveway is now directly aligned with the new entrance while the grand forecourt is de-paved and turned into a green, permeable landscape. Rainwater buffering and native planting contribute to a resilient environment that supports biodiversity, while outdoor work and play areas guarantee a vibrant public life.
By consolidating multiple municipal functions within a historically layered site, the project establishes a new civic heart for Beerse outside of the historic town centre—one that preserves heritage and activates public life within a reconnected green landscape.