Les Bruyères

Jacques Wagnergaarde
29
1083 Ganshoren
Belgium
- Hooyberghs
- B&R Development
- Ontwerpbureau Pauwels
- ABT België
The extension of the Les Bruyères school in Ganshoren represents an opportunity to transform a fragmented urban condition into a cohesive and vibrant neighbourhood heart. POLO Labs won the design & build procedure with a proposal for a porous composition of linear blocks alternated with open spaces. This “broad school” opens its facilities to the community and becomes a connector within the surrounding diversity: a safe, inclusive and inspiring environment that fosters exchange between generations and communities.
We envision Les Bruyères as more than a school. It is a welcoming, flexible and future-oriented environment which positions itself explicitly as part of a broader ensemble, an extension of the community.


Blocks and passages
The design distributes the programme over two building blocks and three landscape axes. A central axis extends through the site to link the public realm of the street with the school grounds and wooded play area behind—visually as well as physically. Along this spine we find separate entrances for kindergarten and primary school.
Two more axes are created at either side of the new building, accommodating the kindergarten playground and a green pedestrian passage with botanic garden. They provide diverse atmospheres for play, learning and gathering. The landscape design plays as important a role as the architecture, offering a rich, biodiverse environment that supports social, educational and ecological ambitions.


Open school
The architectural expression reinforces the idea of the school as a “neighborhood house.” Rather than a single monolithic building, the design proposes a composition of volumes of varying heights with a combination of red and white brick. These gestures integrate the new building into the scale and materiality of the neighbourhood. Towards the social housing estate with terraced houses the building ‘s animated façade transforms the former cul-de-sac space into an inviting neighbourhood square with vehicle drop-off. Towards the park the building volume breaks down into a configuration of generous raised terraces.
Large windows at the end elevations reveal key communal functions such as the sports hall, canteen and multipurpose spaces. Some of these facilities are readily accessible from the outside, opening up the school for use by local associations and residents. This “broad school” concept makes the building a strategic piece of social infrastructure that strengthens community ties.
Classrooms are oriented towards the green axes running through and alongside the building, ensuring a comfortable and focused learning environment. Kindergarten classrooms old and new are grouped around the outdoor play area at ground level.
Tailored learning
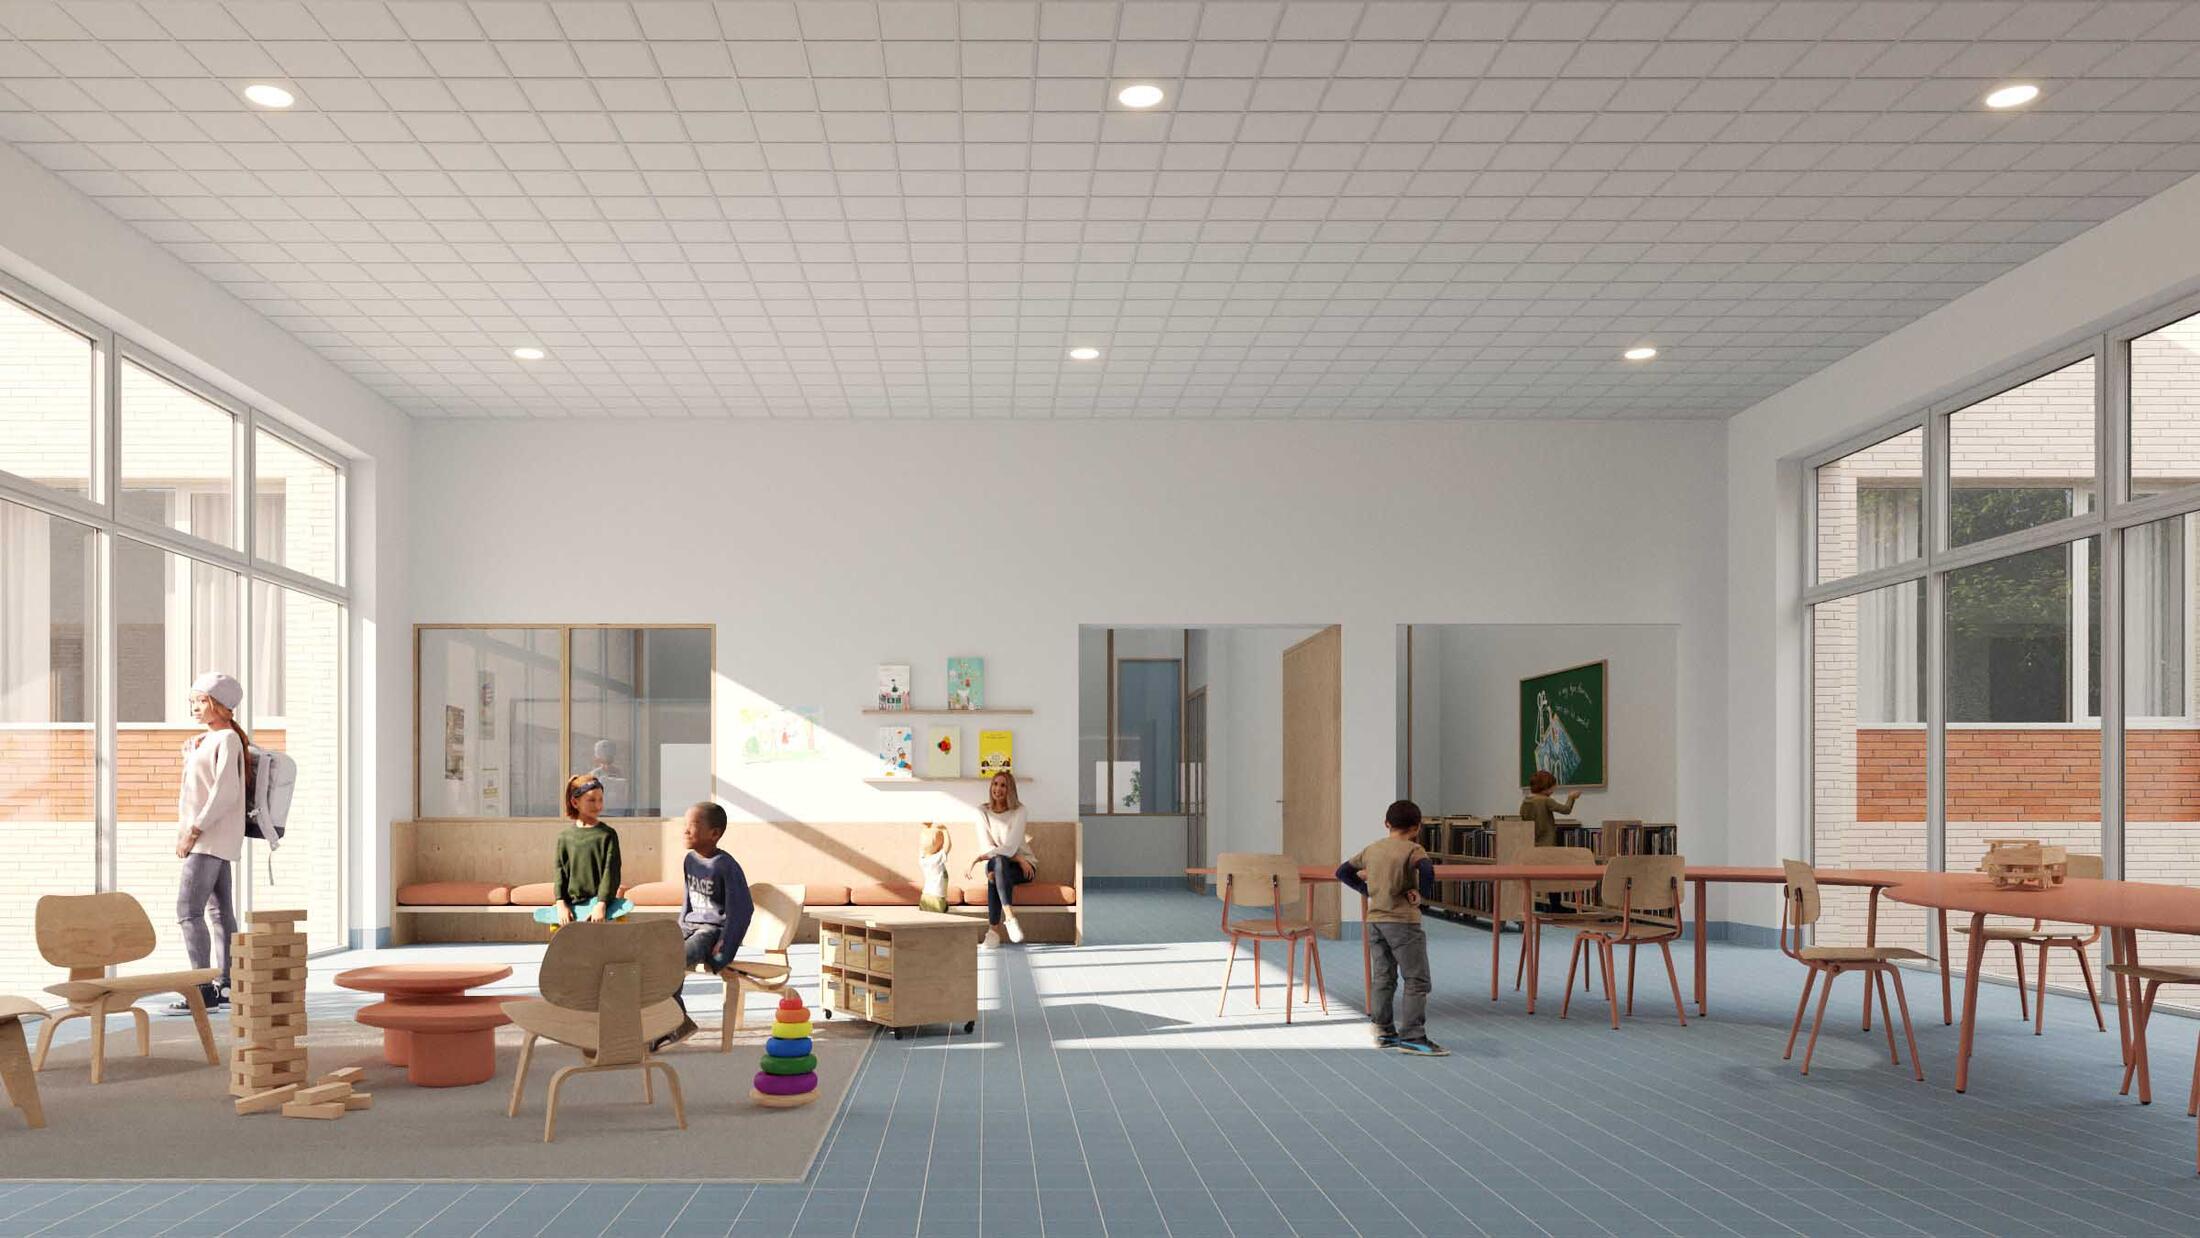
Internally, the building is designed with clarity and flexibility in mind. The plan supports a wide range of pedagogical approaches, from traditional classroom teaching to more collaborative models. Circulation spaces are conceived as “learning streets,” connected to multifunctional areas that bring in natural light and allow for informal teaching moments. Pairs of classrooms can be joined through connecting doors, offering the opportunity to expand.
The two building blocks are linked by a bridge volume spanning the central passage. This bridge accommodates the agora, a social gathering space for the different classes and age groups of the primary school located on the first floor.
Sustainability is embedded throughout the design, from compact land use and adaptable structural systems to the integration of green roofs, water-permeable surfaces and native planting. The landscape not only enhances biodiversity but also contributes to climate resilience through shading and water management.