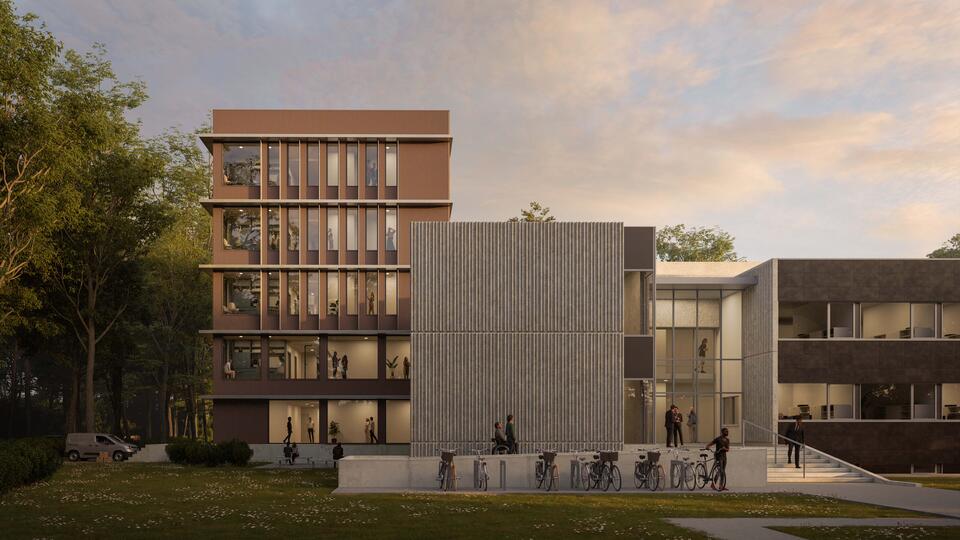
Chemistry Research Building

Strategically located in the green heart of the Health Campus, this Chemistry Hub supports the ambition of the Masterplan POM Limburg to integrate education, research and entrepreneurship. Its design is driven by programmatic demands but is equally responsive to the context of campus circulation networks, buildings and infrastructure.
The L-shaped layout embraces an intermediary outdoor space. This open, south-facing courtyard functions as a gathering and meeting place at the intersection of campus landscape and building entrance. When the building volume is extended into a U-shape later, the courtyard gets its full definition as an inviting counterfigure to the main UCLL building opposite.

Formed to function
The design is an expressive composition of three interlocking volumes.
One wing of the L-shaped building is extruded to six floors, anchoring the building prominently within the campus. The other wing keeps a much lower profile in response to the future carpark building opposite. A third, horizontal volume is added at mid-level—its subtly different elevation design expressing the office function inside. Underneath, a double height portico opens up, a spatial prelude between courtyard and main entry—a so-called “deferred entrance”.
Throughout the building a grid of steel columns is set out on a one-directional module of 6,6 m, supporting one-way slabs of prefabricated concrete; this hybrid structure with large spans ensures flexibility, cost efficiency and quick construction turnaround times.
Modularity is extended into the façade; prefabricated modules integrate windows, insulation, exterior finishes and sun shading—vertical fins on the east- and west-facing elevations, horizontal ones to the south.

Layered encounters
A clear programmatic zoning ensures a logical segregation of user streams. The lower floors are most accessible, with labs and classrooms for UCLL University of Applied Sciences. Here the emphasis is on interaction, collaboration and knowledge sharing between students, teachers and researchers.
Second and third floors consist of labs and offices for KU Leuven University, designed to provide the technical and environmental conditions required for focused scientific research. Here the added horizontal volume increases the building depth; the single central corridor is replaced by a double corridor layout with a central row of laboratories.