Biomedical Research Centre Hasselt University

With a design that is as restrained as it is precise, POLO Labs secured the commission to expand the BIOMED-cluster for the Hasselt University on the Diepenbeek University Campus. The addition of a simple building volume amplifies the possibilities of what exists: reorganising circulation and access, increasing functional flexibility and developing a legible architectural identity for the whole cluster.
POLO Labs’s winning design builds on the ambitions set out in the campus masterplan and image quality plan. It aims to support and contribute to the ongoing transformation of the campus from a nebulous layout of solitary structures into a coherent and connected green landscape with recognisable building clusters for the different academic departments.

Missing link
The proposed building is really the extension to an existing structure, a new wing positioned perpendicularly to the old. Together this L-shaped ensemble embraces the flat slab of the Animalium-building, delineating an open courtyard passage between them: an extension of the “Knowledge Axis” which links this BIOMED-cluster to the rest of the Health campus. This passage provides a functional back access to the different buildings; a canopy creates a weatherproof connection between them. A shared vestibule in the inside corner of the L-shaped layout establishes a secured entrance to both the old and new building wing.
POLO’s design provides a bold contrast to the humdrum functionalism of the existing wing. Yet the interior spaces provide a more seamless transition between old and new. The main entrance remains located at the Agoralaan—this principal access road is being transformed into a Campus Boulevard for soft mobility. From this existing entrance a new, shared foyer extends through the old building towards the new wing, accommodating functions like a central reception and a modest canteen. Lifts are positioned to serve both buildings, further integrating the two.


Structural flexibility
The new wing incorporates the programmatic overflow of the existing structure. We find a mix of laboratories and offices on the upper floors while consultation and training rooms for the Research and Sports Centre are on the ground floor—easily accessible to the public. Microscope rooms are located in the basement, well protected from daylight and vibrations.
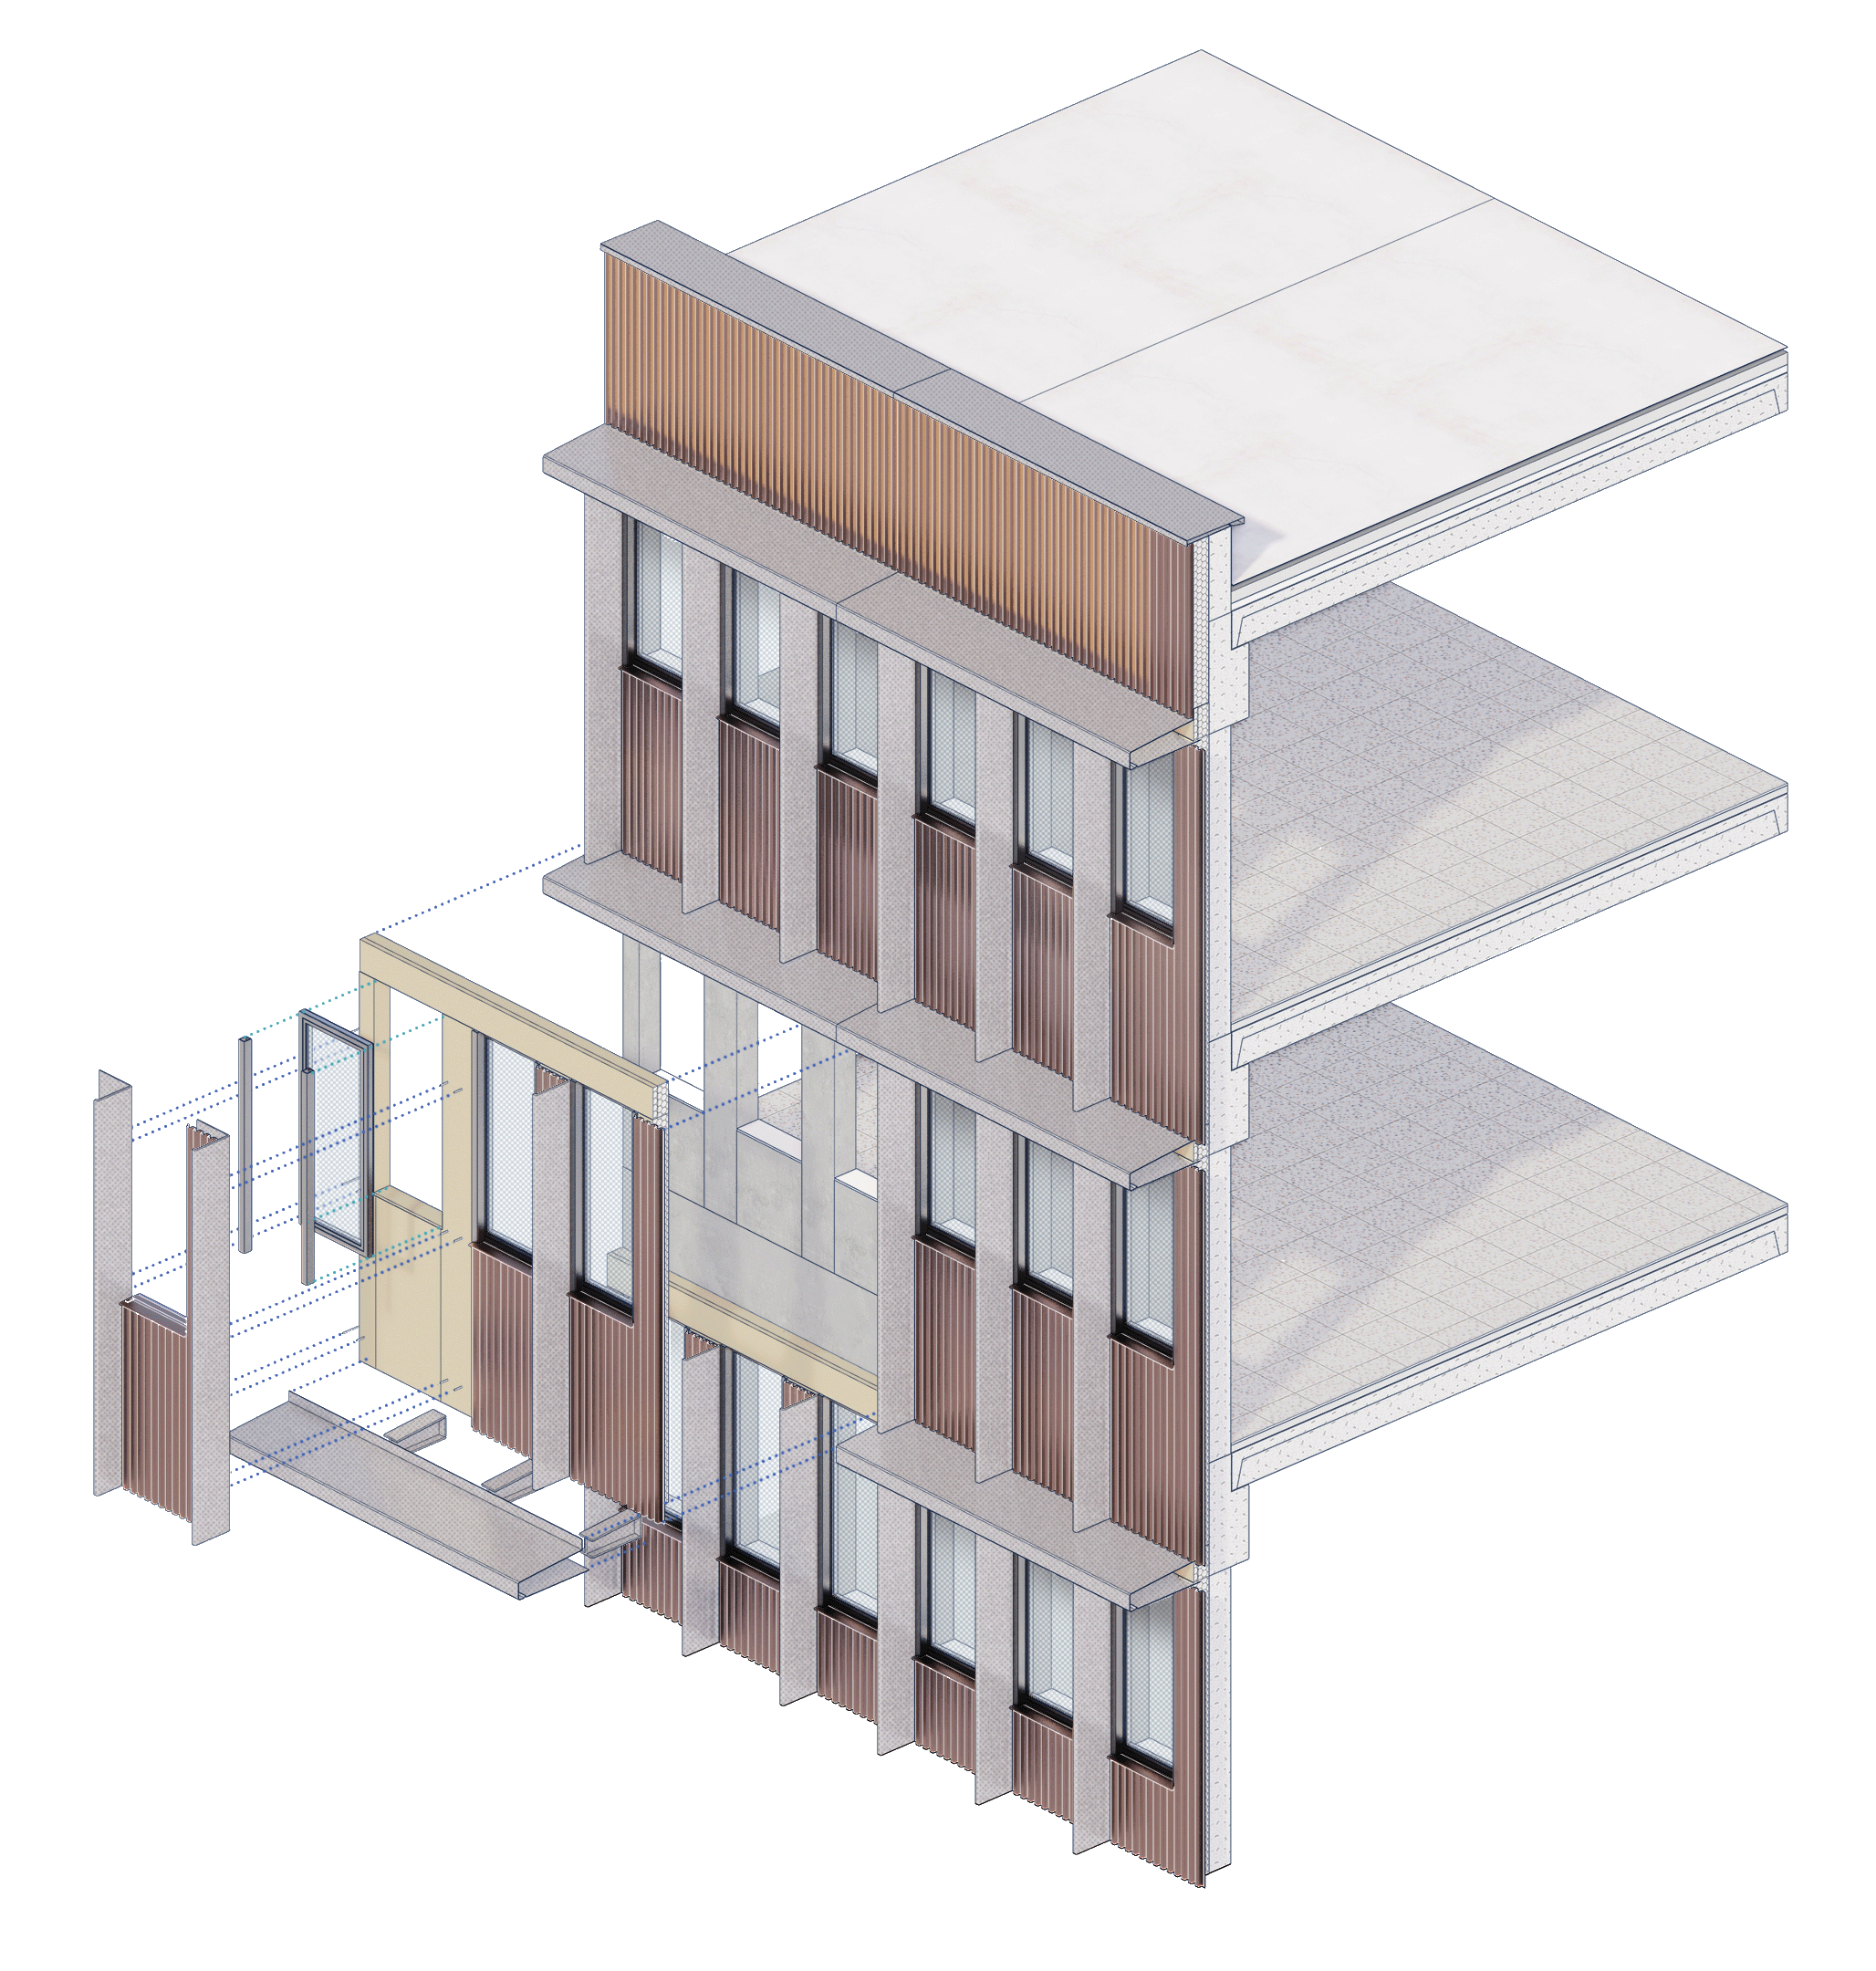
This programmatic arrangement is not set in stone: the building is conceived as a robust casco, ready for easy reconfiguration. To this end the structure is kept simple and straightforward: load-bearing façades and vertical circulation cores at the ends allow large open floor plans, primed to be adapted flexibly.
The new building is higher than its neighbours. As such it redefines the BIOMED-cluster, providing it with a clear and recognisable identity, visible from a distance. This is reinforced by a distinct elevation design with horizontal ledges and vertical louvres—both in galvanised steel. The vertical elements are most prominent on east and west elevations to block low sun angles as effectively as possible. The ledges resemble a historic belt course or marcapiano; they project out further on the southern façade to shield from the high summer sun. These modest climate-responsive gestures contribute to the architectural articulation and appearance of the building.