Sporthal Heikant Arendonk

The municipality of Arendonk near the Dutch-Belgian border had big ambitions for its sports hall, both in terms of size and sustainability. The brief called for a creative and welcome use of timber for the building's structure.
From the earliest stages of the competition POLO formed a design & build-team with CLTS, a contractor specialised in the use of laminated timber. By integrating their knowledge from the very start of the design process, we ensured the building made optimal use of the specific characteristics of this building material—which is still relatively new in the context of the Belgian construction industry.

Engaging the surroundings
The large bulk of a sports hall can easily translate into an uninviting, windowless volume; a dumb container for sports. To avoid this fate we used adjacent facilities to create a building that feels open and connected to its surroundings, ensuring it serves as an inviting hub for the community. Stacking these functions on top of each other alongside the sports hall also keeps the volume compact and energy efficient.
In practice this means we locate the majority of the building programme in between the sports hall and the organically shaped fishing pond at the entrance to the sports park. Here the imposing building mass is terraced down through an accumulation of smaller volumes, giving the complex a welcoming identity towards the driveway and blending into the scale of the frayed suburban edges of Arendonk and the town centre beyond.
On this western side the design also integrates an existing building with changing rooms. This proved essential in order to comply with planning regulations requiring there to be just one building volume on the site—while the client wished for this recently completed structure to be preserved. Together with a covered bicycle parking opposite, this building wing symmetrically frames a kind of entrance forecourt. As such our design also organises the surrounding external environment.


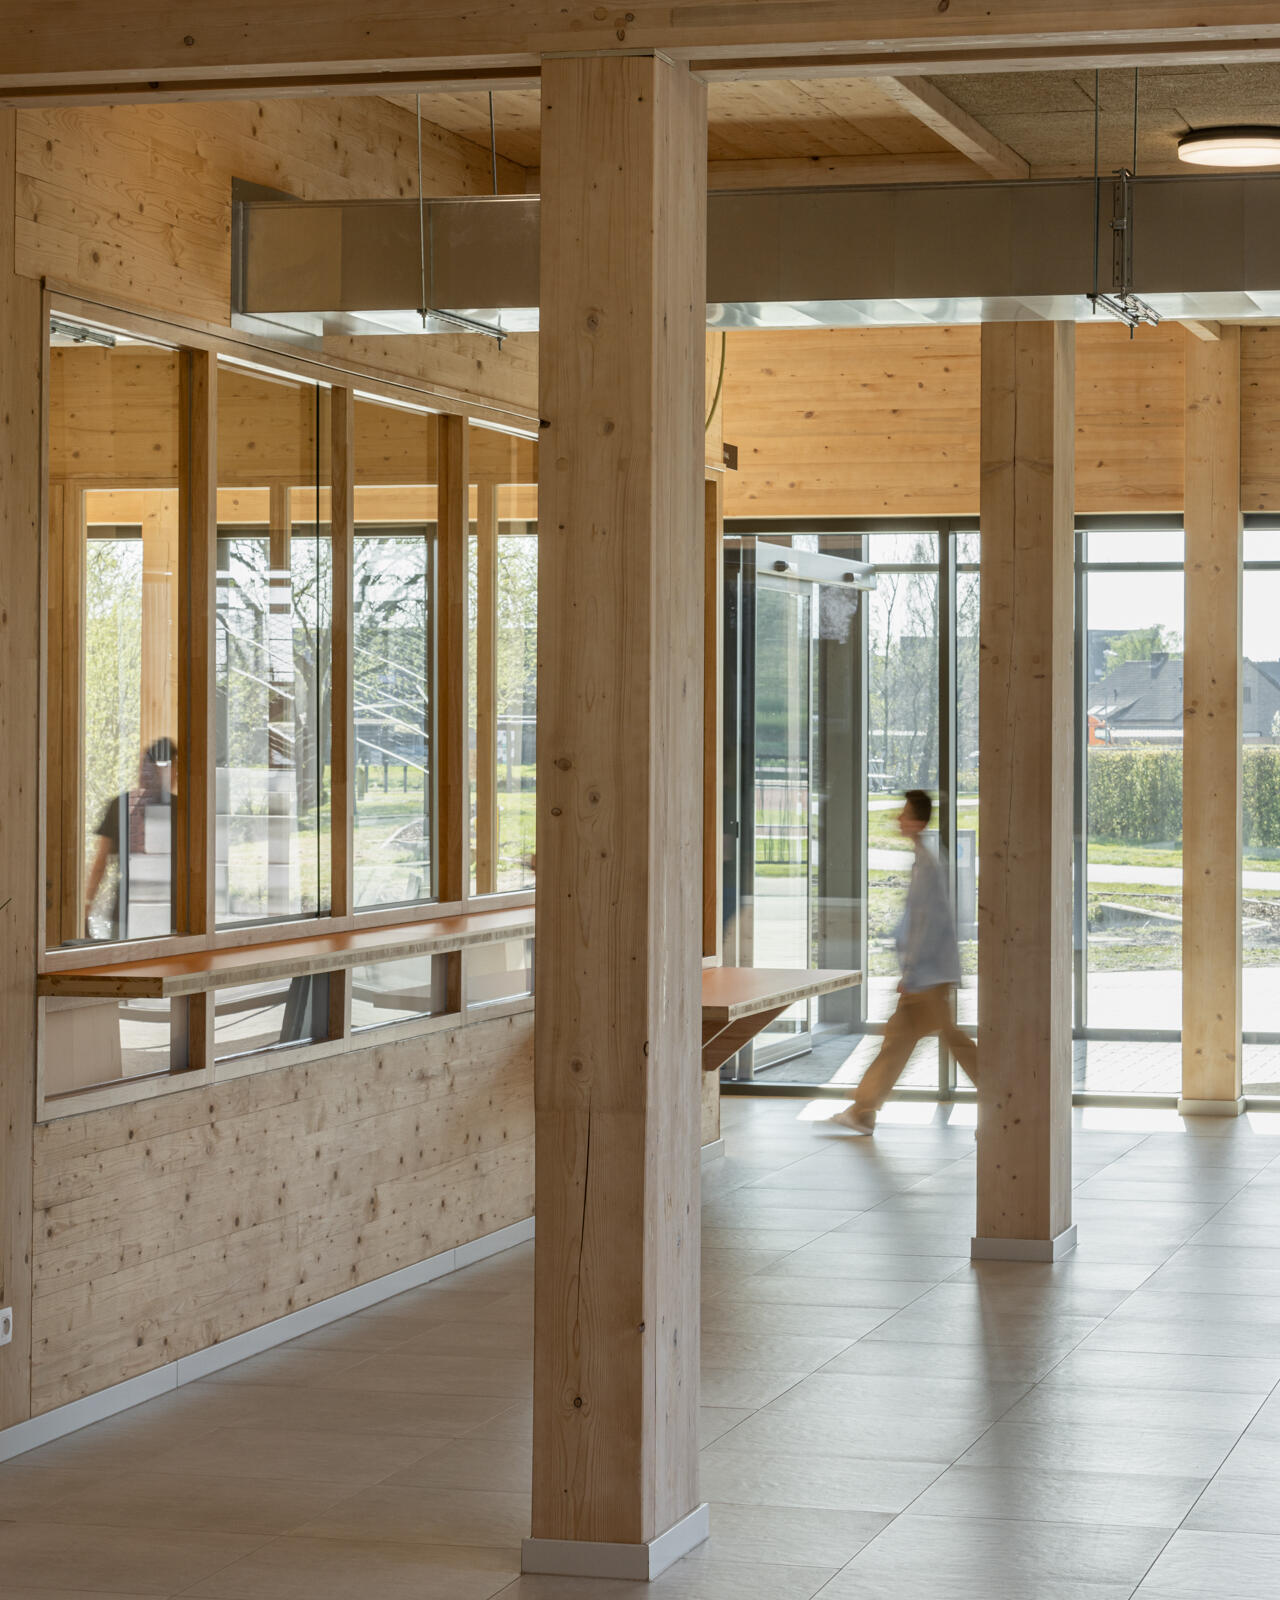
The entrance lobby of the building is situated in the hinge between the new building and the changing room annex. It creates an indoor connection between the forecourt and an outdoor event space on the other side, giving the building essentially two entrances and front elevations. From the forecourt we can also access a wide external staircase leading to a cafe terrace on the first floor.
On the opposite, eastern side the building shows itself as a minimalist blank monolith towards the larger scale of the open landscape. Its orthogonal geometry relates to the matrix of sports fields here, which form the contemporary extension of the traditional agricultural mosaic of meadows and fields. Here the design resembles a big agricultural hangar or stable.
Human-scaled and environmentally conscious
The existing brick volume of the changing rooms is extended to become a building plinth for part of the new sports hall. This gesture organically integrates the old into the new, while breaking the sports hall’s size down to a more human scale. Above this plinth the façade consists of corrugated panels in white colour. These are a mix of refined triangular corrugation lower down and more conventional trapezoidal-shaped sheets higher up. Besides the façade materials the roof membrane is also light-coloured. These measures help the building to reduce heat absorption, while the light reflection improves the efficiency of the photovoltaic panels on the roof.
Because there is ample open space around the building we are able to use the surroundings for further sustainable strategies: we use borehole thermal energy storage and more than required storage tanks for use of rainwater throughout the building.

The design is sustainable in many other ways. The use of wood as a structural element acts as an important store of carbon, while its prefab nature reduces construction times and on-site waste during the building process. Of course having this wooden structure visible in the interior spaces improves wellbeing of users, contributing to what we call “biophilic design”. This becomes apparent for instance in the sports hall where the impressive spans of the glulam trusses define the character of the space.

Generous spatiality rooted in precise structural dimensioning
The timber structure is designed on a grid of 2,5 metres as 5 metres is an optimal structural span for cross laminated/glued laminated timber elements. Fitting the programme within this strict repetitive grid leads to some over-dimensioning, especially in circulation spaces. In our design philosophy this is an advantage rather than a disadvantage. It transforms mono-functional corridors into generous lobby-like spaces which invite to loiter and lounge, encounter and relax.
This over-dimensioning becomes most apparent in the “sports boulevard” on the first floor. Illuminated by a linear skylight, this long gallery space lies sandwiched between the main sports hall and the smaller studios for dance and martial arts. With large panoramic windows offering views of both, it becomes a sort of panopticon corridor from which to observe the goings-on—but also to congregate and comment, to cool down after or prepare in advance of the sporting activities.