Posthofbrug

The urban node around Berchem station is an area in full transformation. It is to play a crucial role in the modal shift for the Antwerp region as envisioned in the Routeplan 2030. Capitalising on its ultra-connected nature it is set to evolve into a multifunctional, multimodal hub, where a measured densification of commercial and public functions is counterbalanced by the green infrastructure of the future Ringpark.
Within this intense context of interlocking user streams and superposed transport networks, POLO’s design for a new office building starts with a generous gesture. A margin of pedestrian public space is created around the building by pulling it back from the plot boundary. This gives breathing space to a fragmented urban composition and leaves leeway for modifications of road layouts and station entrances, subject to uncertain future developments.
A porous plinth
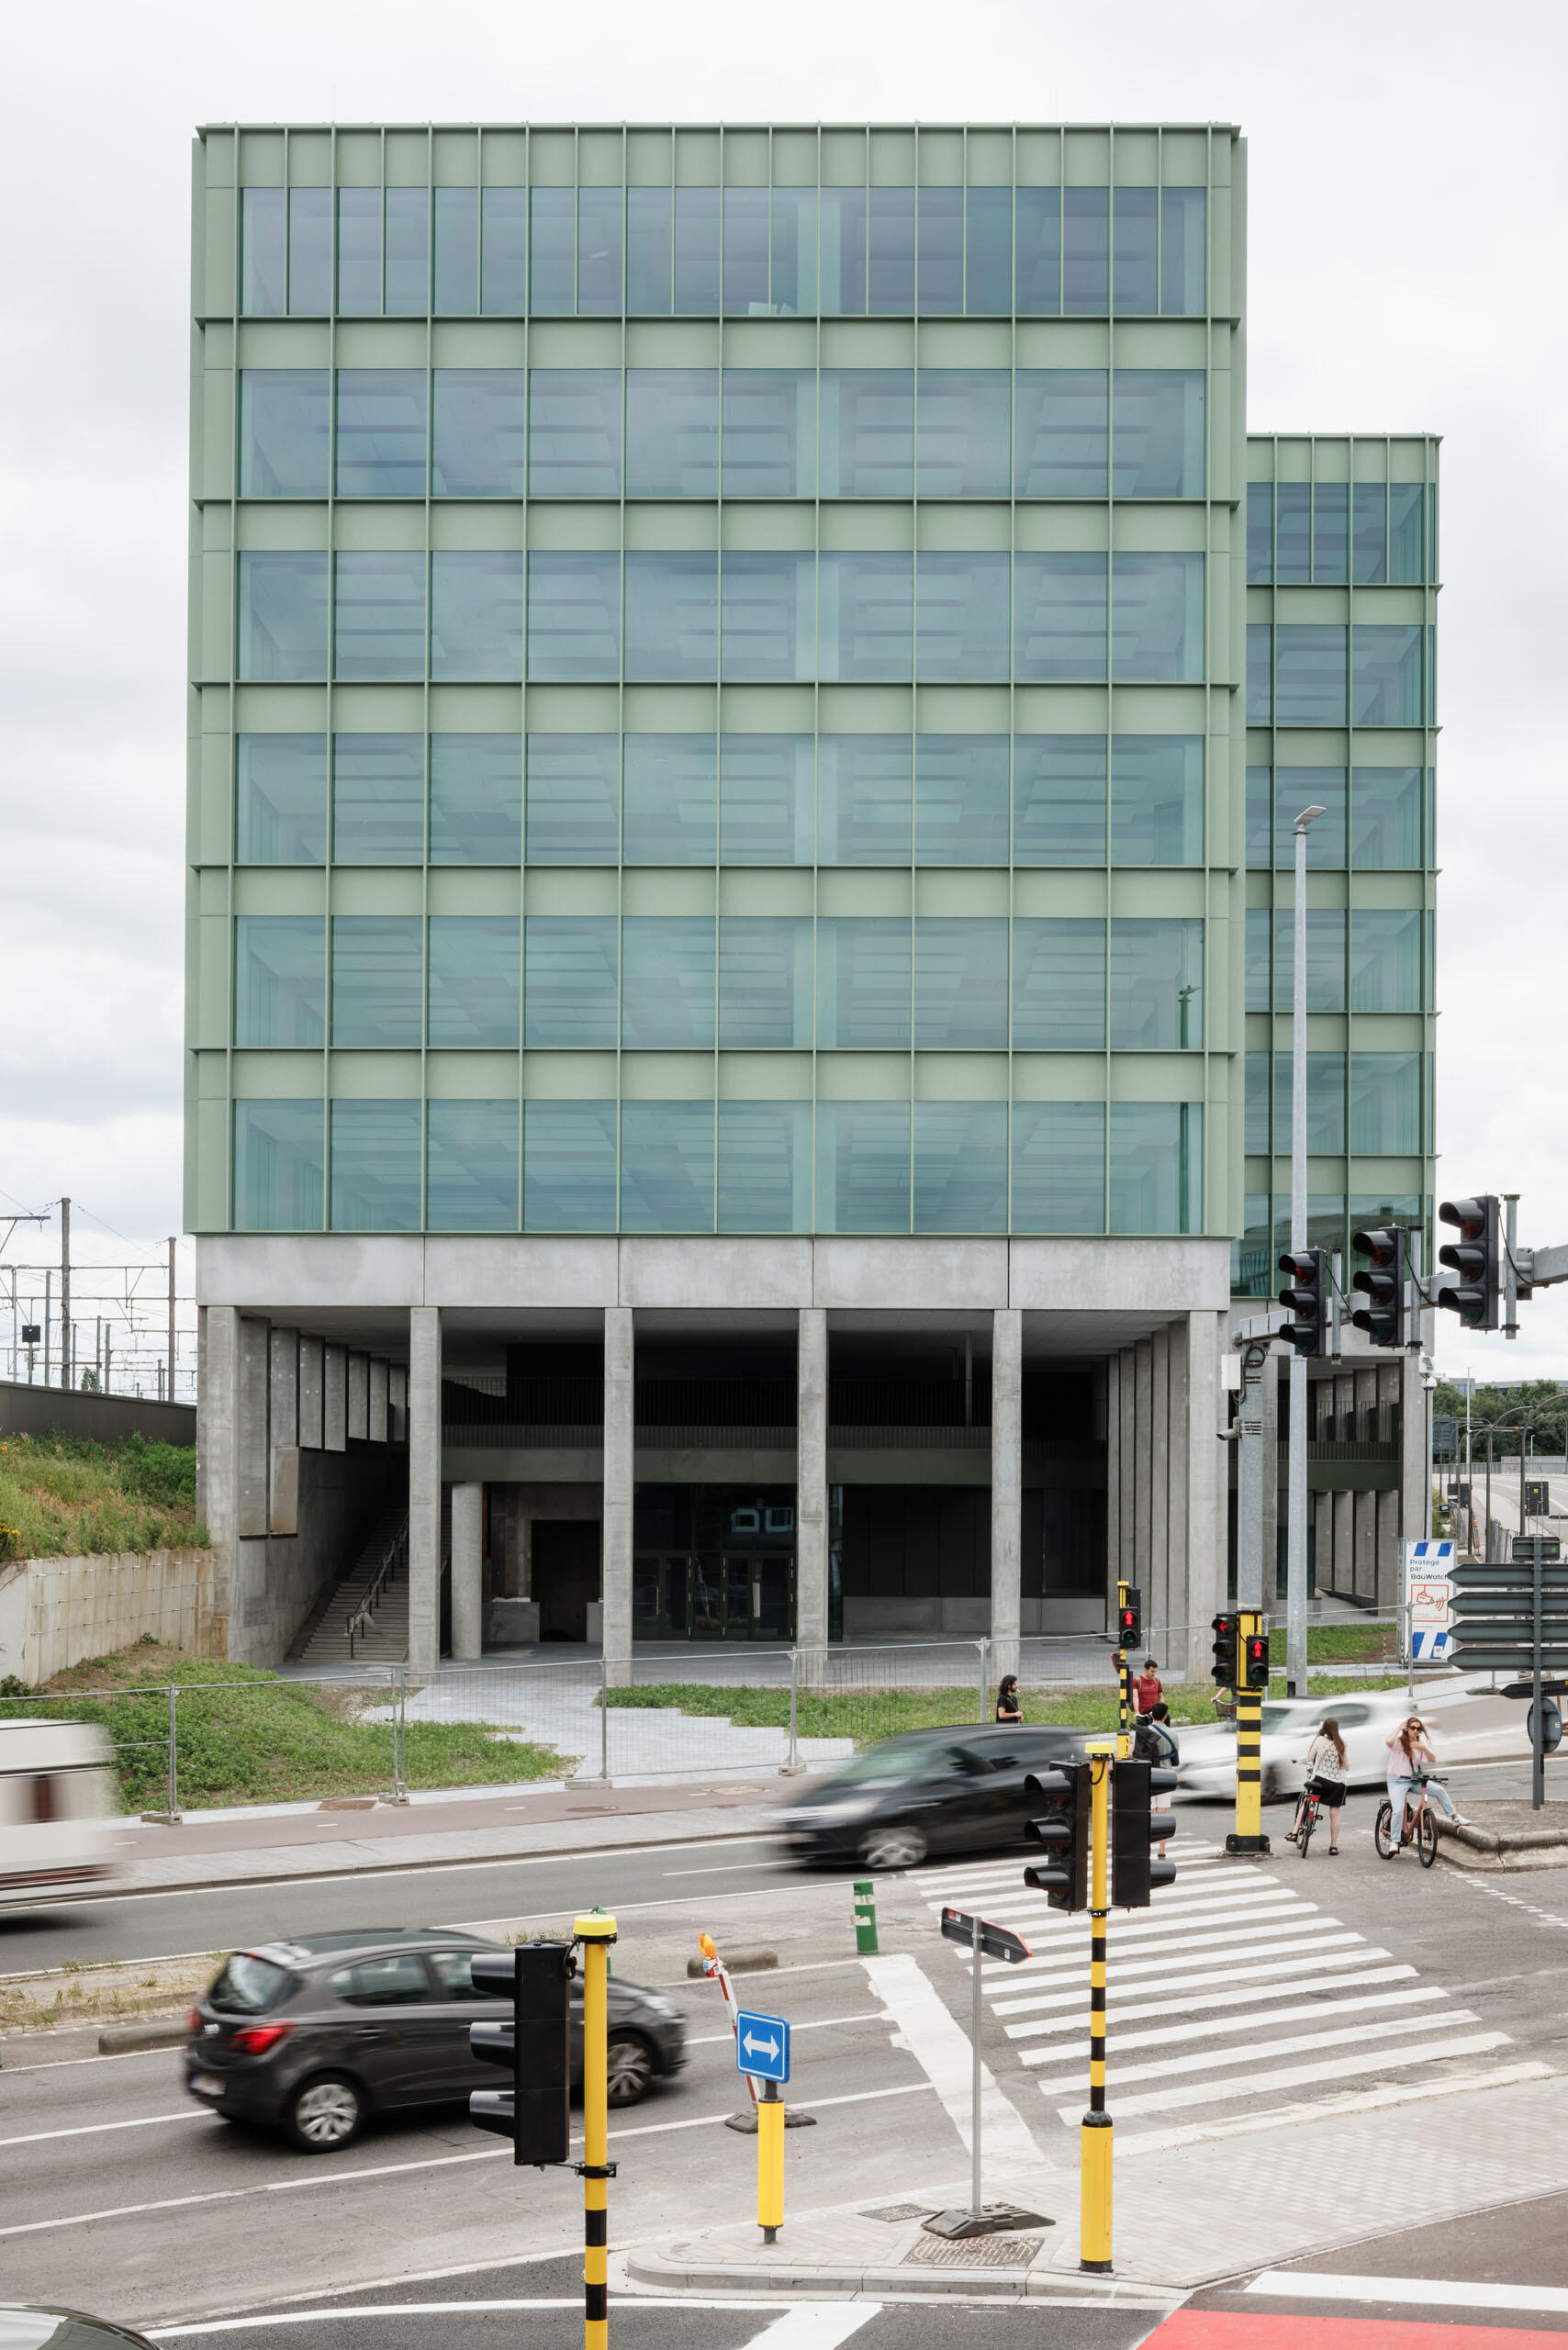
The base of the building speaks the language of infrastructure. Materialised in no-nonsense concrete, it relates to the adjacent underpass and railway embankment. The colonnaded plinth opens up into a double-height covered space towards the north, an urban vestibule that mediates between outdoor and indoor, between public realm and private building lobby.
The two-storey plinth is designed to accommodate publicly accessible facilities on the ground floor, adding liveliness to the streetscape and counteracting the monofunctionality of the office programme. A youth party venue is planned deep in the bowels of the building, nestled against the railway embankment to minimise noise pollution.
The permeable nature of the building plinth continues on the first floor. Here the ever more popular ‘fietsostrade’ (bicycle highway) on the railway embankment connects directly to a bicycle parking. Traffic infrastructure is extended seamlessly into the building and culminates in the vestibule, where this open parking floor hovers above the entrance as a welcoming canopy—providing a dramatic sense of arrival for both first floor cyclist and ground floor pedestrian.
Monumental utility
Sitting on the plinth, six floors of offices are wrapped in a modular glass façade. The light-green colour of metal detailing refers to utilitarian structures like bridges and warehouses. Deep vertical fins shade interiors and avoid the flat curtain wall blandness prevalent in this kind of commercial building. In a context defined by mobility and movement, these fins give the building a continuously changing appearance depending on viewing angle and the sun’s position.
Main beams are placed perpendicular to the long façade, connecting with columns into concrete portal frames. These articulated structural elements lend a pleasing rhythm to the interiors which forego the use of dropped ceilings. Glazing stretches all the way from floor to slab soffit, the lack of edge beam allowing daylight to penetrate further into the deep plan. Precise calculations ensure an optimum balance between building compactness, solar gains and daylight optimisation.
POLO’s design conceives of this office building as a crossbreed of utility and monumentality. Its rigorous and robust concrete shell is receptive to different uses and responsive to the context. Yet it maintains a recognisable consistency as visual anchor amidst the urban dynamism of the surroundings, giving the station district a confident nudge towards a sustainable, integrated future.