Hill Yard

A sprawling car dealership used to occupy a large portion of a perimeter block, with building frontage on three different streets. As the plot is stripped of obsolete structures and car park hardscape, an exciting design opportunity presents itself.
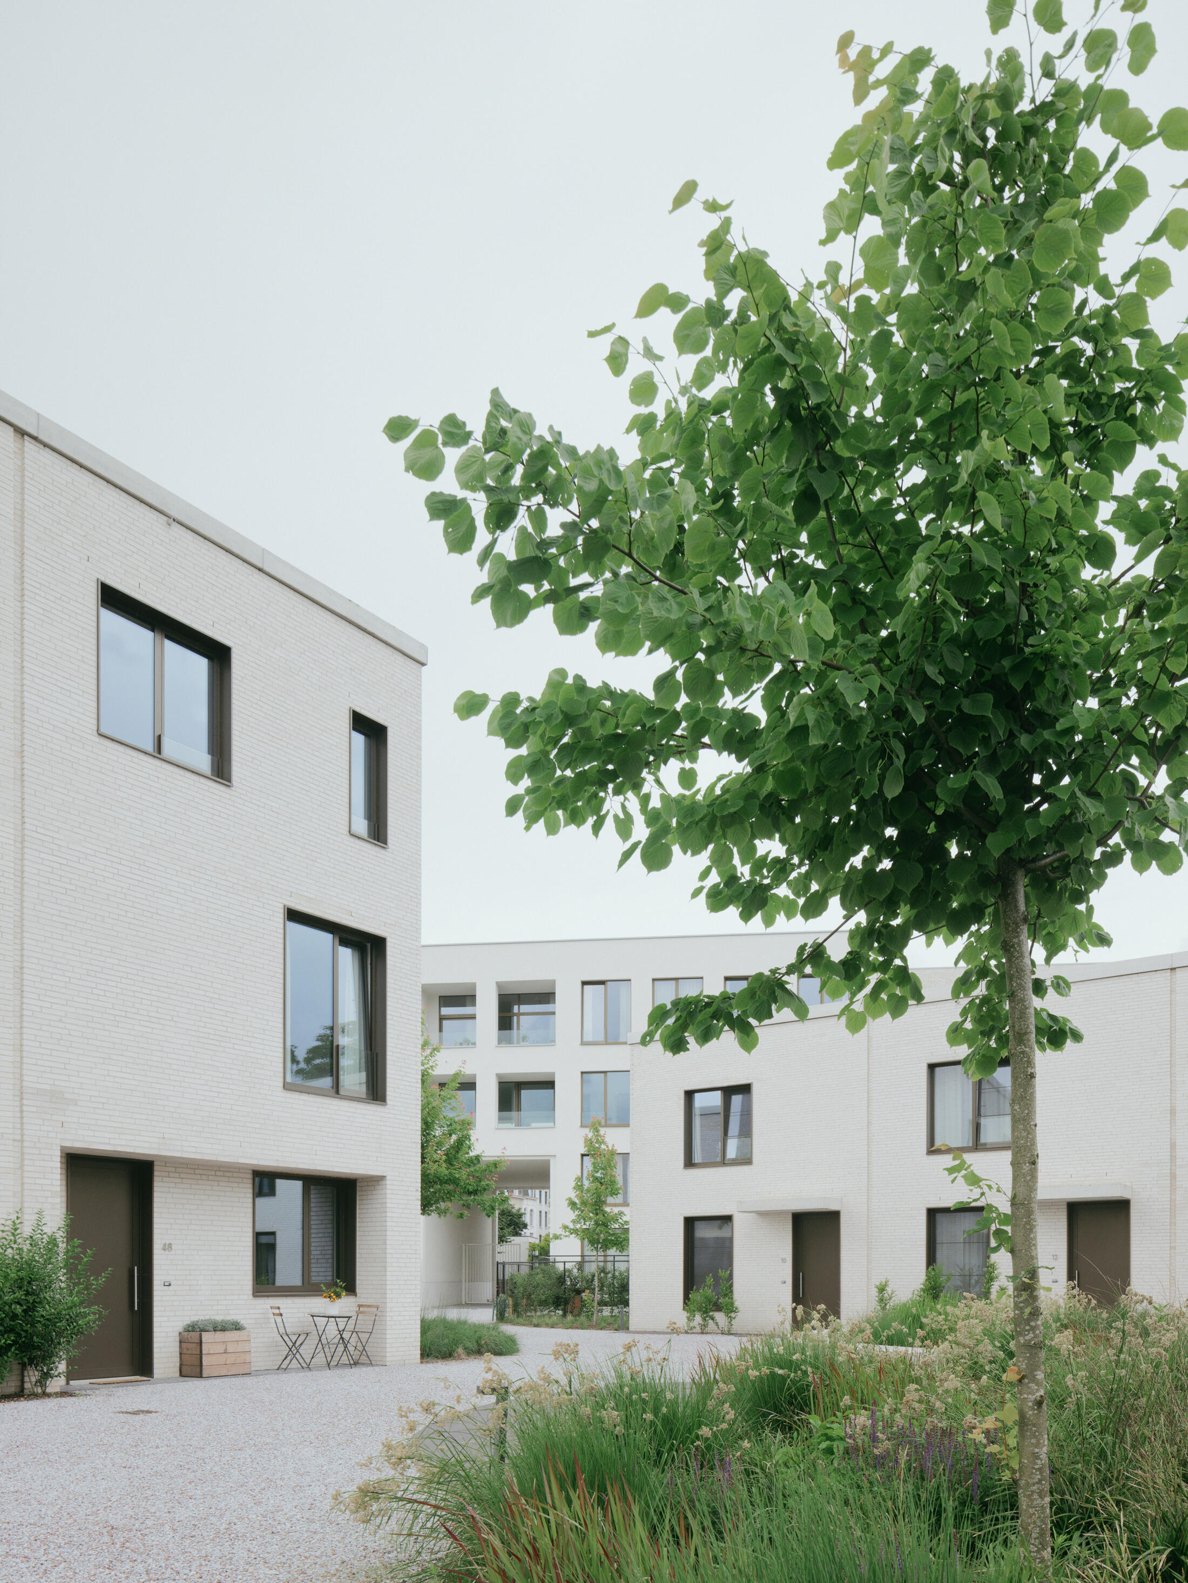
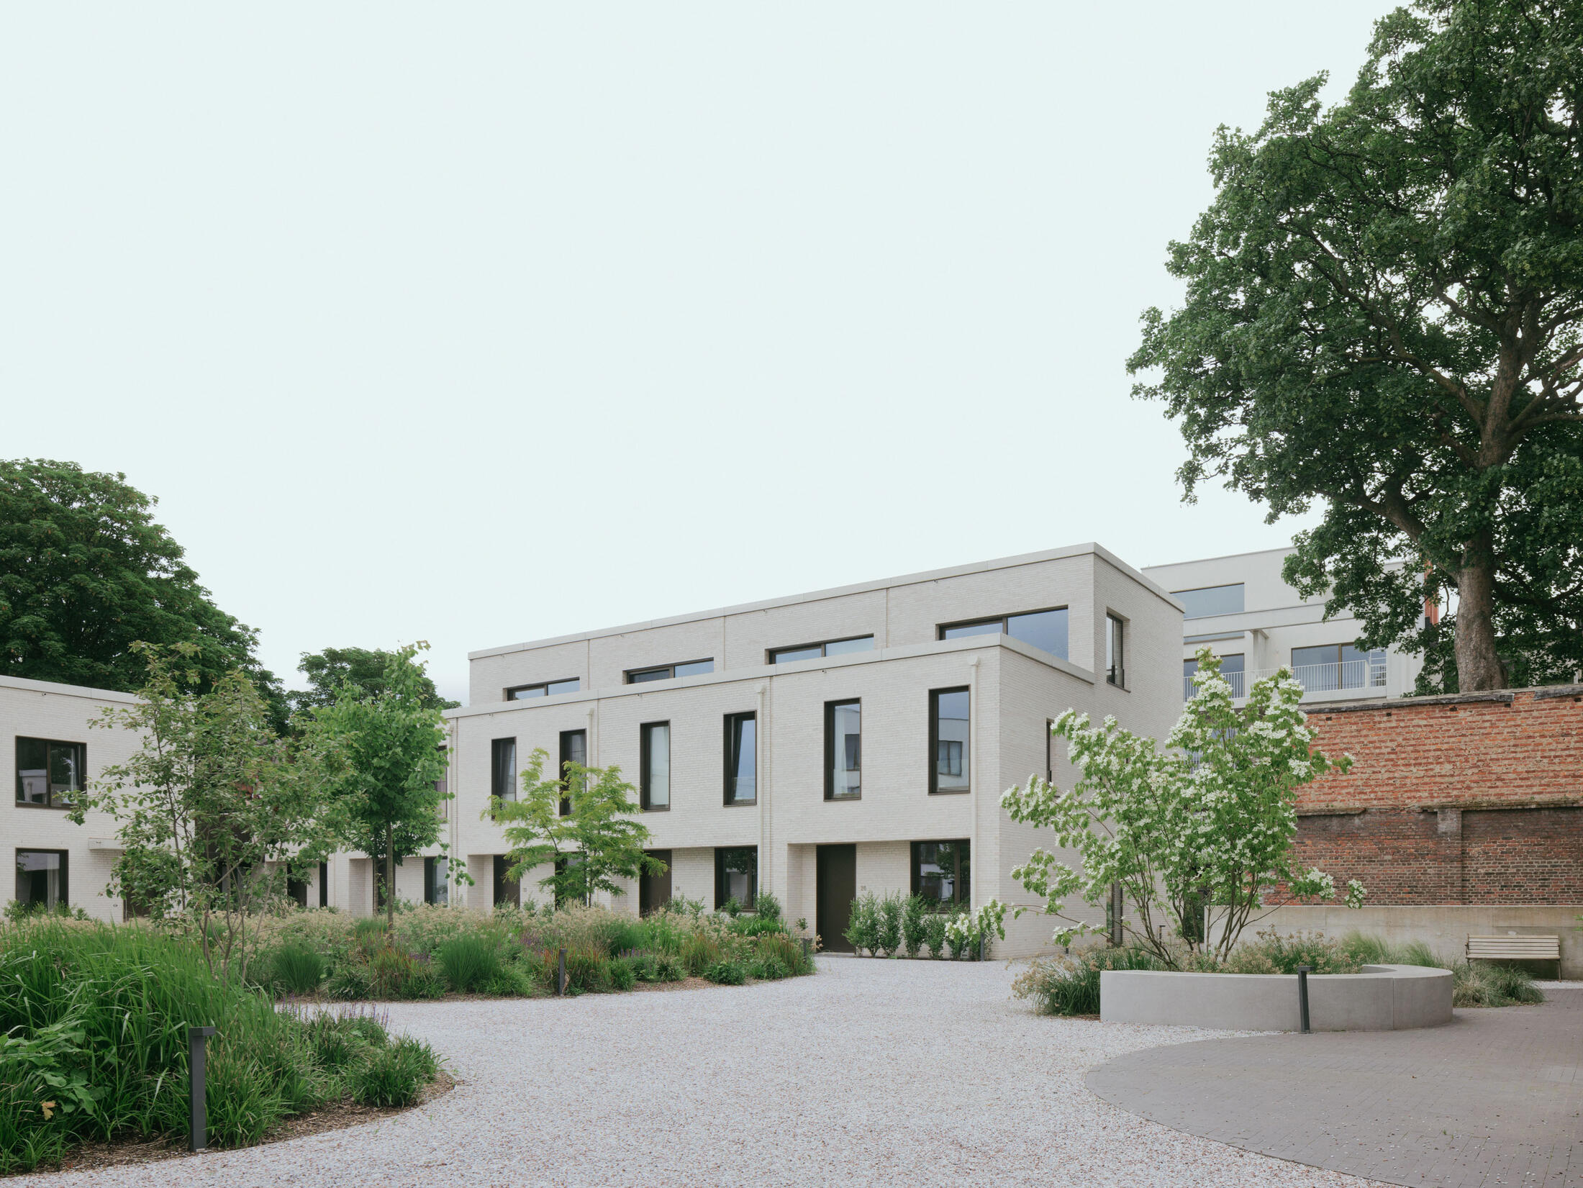
New semi-public passages unlock the potential of the closed city block. They increase the extent of accessible building frontage and allow terraced housing to continue beyond the existing streets. The provision of ground-bound living around car-free open space encourages communal life to flourish at the heart of the project.
In order to blend this large-scale development into the fine-grained urban context, we conceive a consistent but adaptable architectural language and materiality. Through the application of a mix of typologies, the project is able to negotiate the various scales of the surrounding urban environment.
Three streets, three façades
Along the Grote Steenweg, we preserve the striking architecture of the former Buga car dealership. Ideally suited to a future retail function with offices above, it becomes the eye-catching face of the project towards this busy access road. The adjacent infill building with flats features a lockable passageway to the houses within the building block.
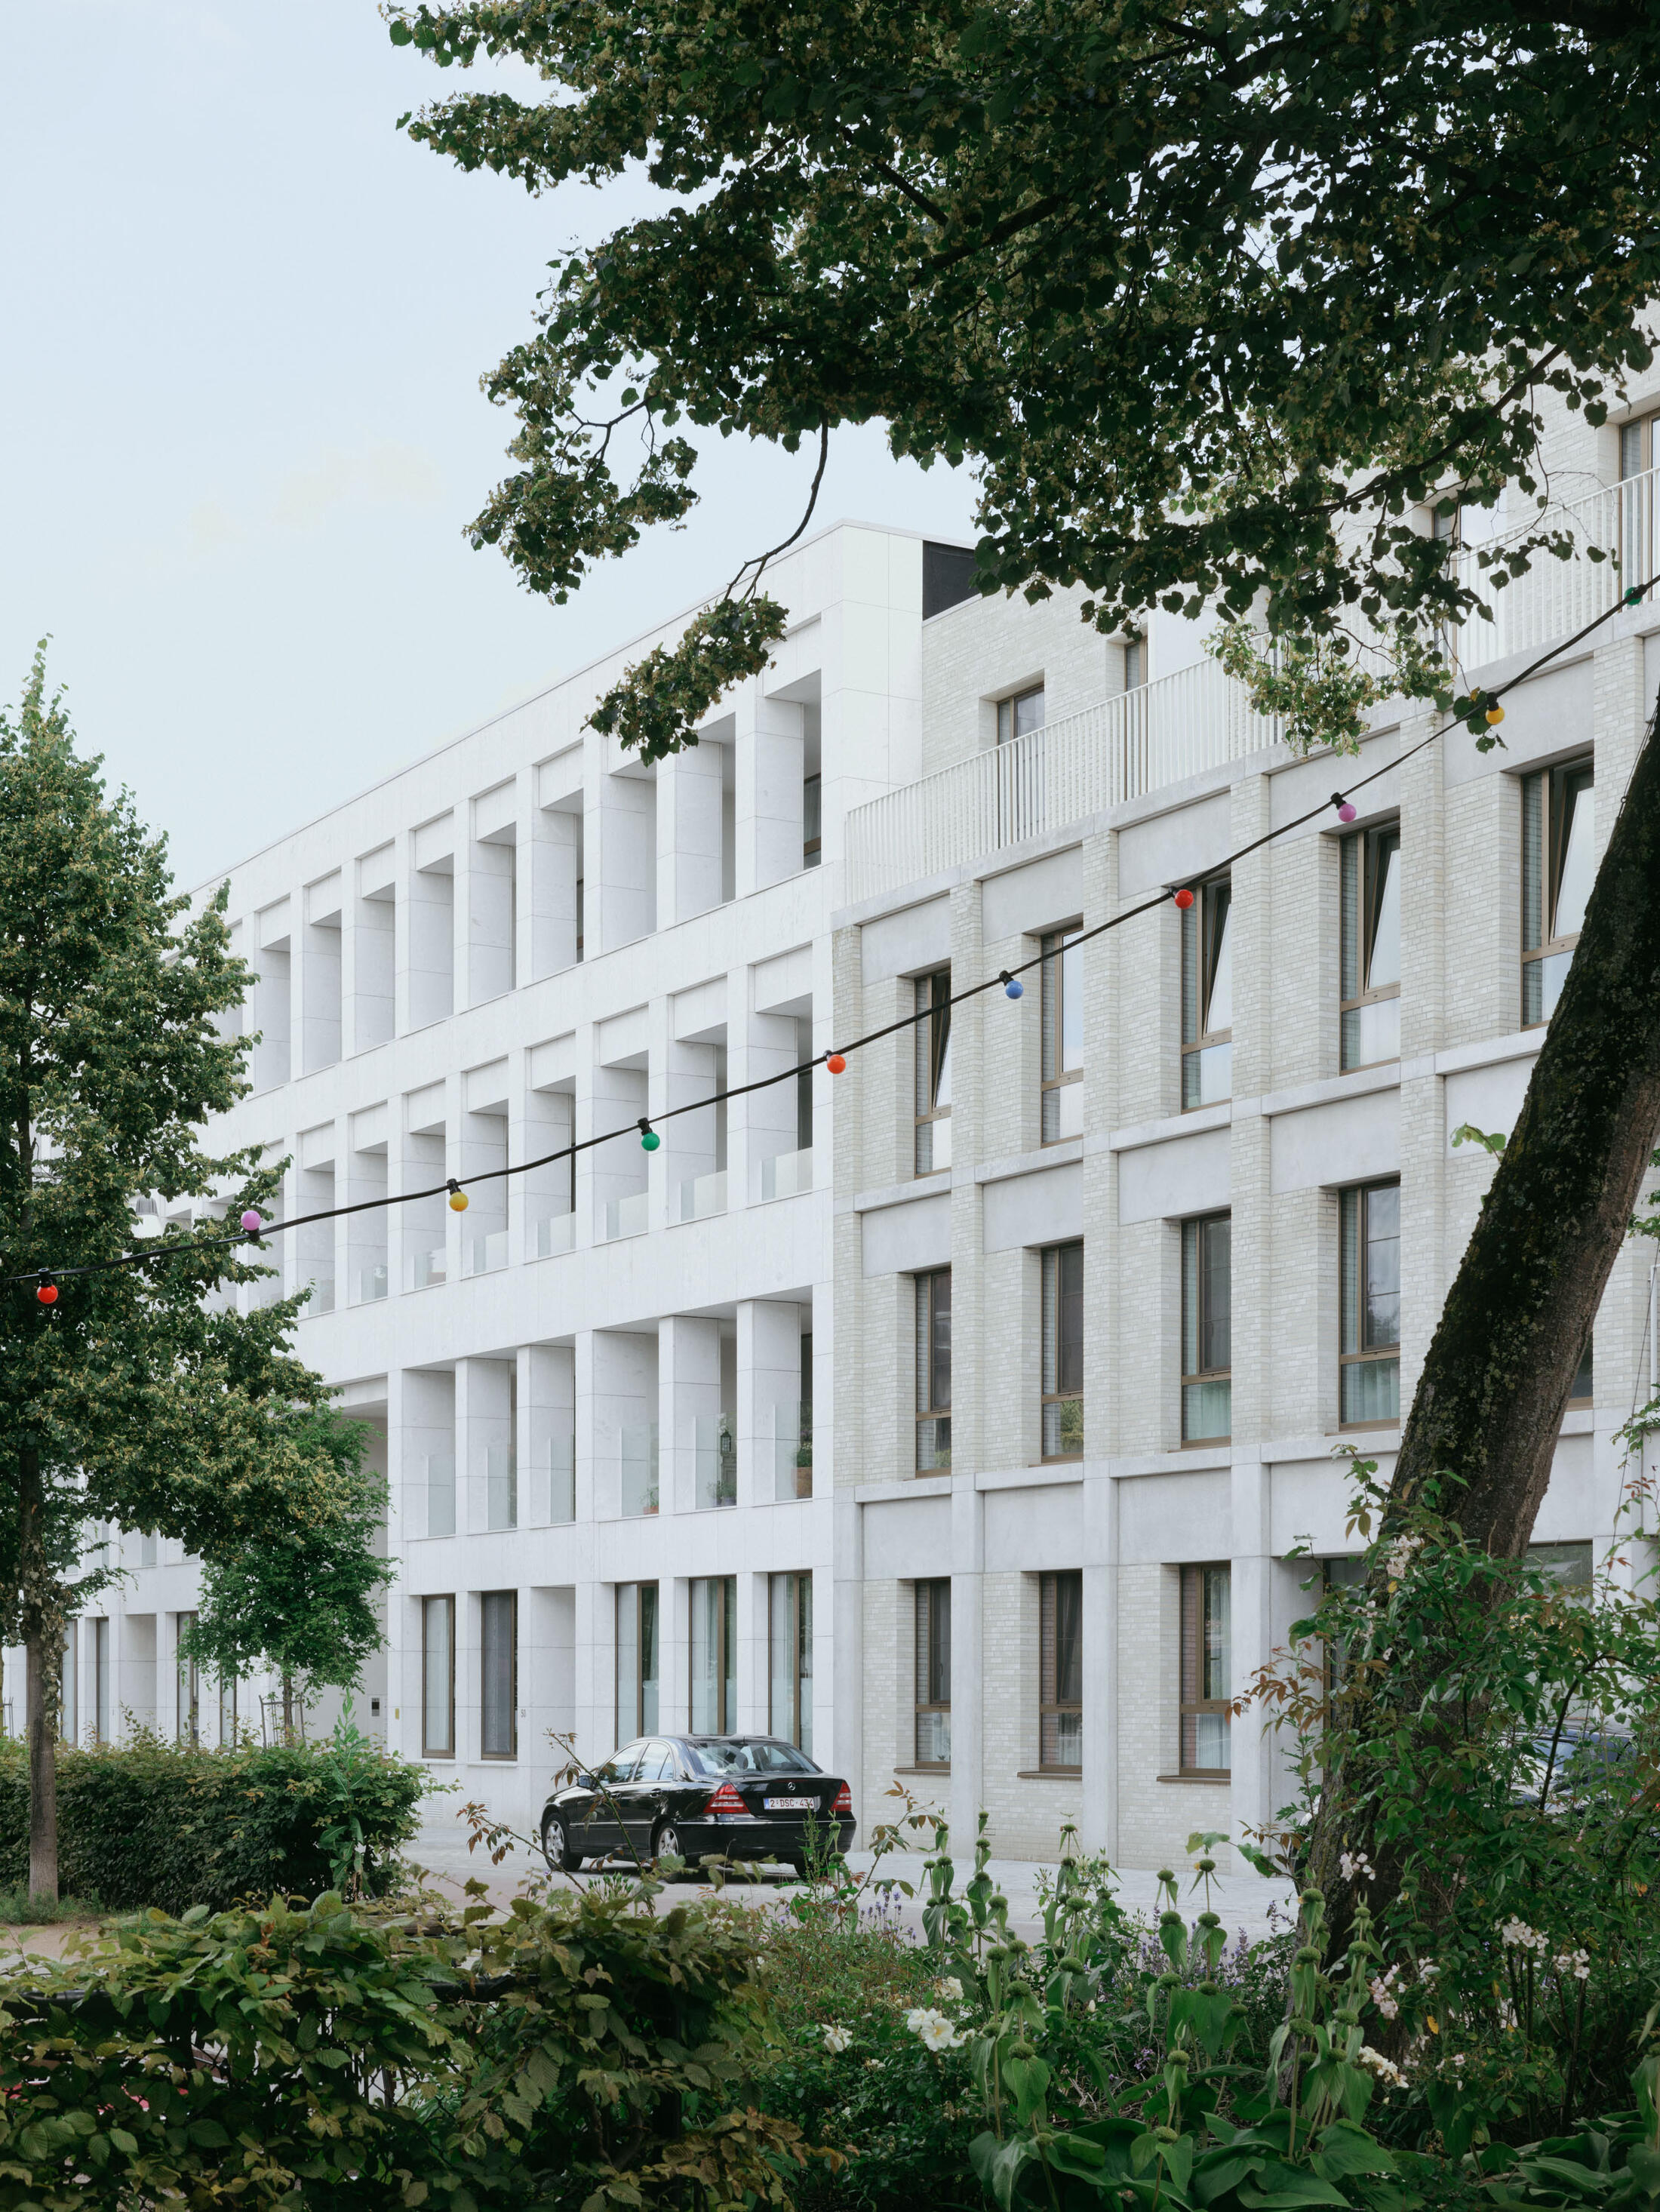
Along the other two streets we design low-rise apartment buildings of contrasting character. In the narrow Klauwaardsstraat two fragmented volumes are separated by another passage to the block’s interior. Variations in massing and masonry colour differentiate individual buildings within the cluster and ensure the project integrates into the varied streetscape.
On the opposite side of the plot the project formulates a fitting response to the larger scale of the Van Hombeeckplein. The grand middle structure with spacious apartments and terraces sports a symmetrical white stone façade. A central double-height opening offers another access point to the project’s collective spaces.
The bold statement of the central façade is flanked by two more subdued volumes in grey concrete and bricks. Their top floor is recessed so as to step down the massing towards the prevalent cornice height in the street.


From impenetrable car lot into porous, car-free oasis
The semi-public passages connect the 3 surrounding streets to the central green courtyard, dividing the large city block into smaller, more intimate clusters. New row houses repair the scar left by the old car dealership, concealing the exposed, unattractive edge conditions. Private gardens act as a buffer towards the existing gardens and rears of houses.
Inspired by the spatial qualities of medieval alleyways, the passages establish a gradual transition from public to private realm. The inner area is permeable, yet feels homely and intimate for the residents. Visual contact between this area and the street is sustained even when the metal fence gates are locked at night.
Below-grade parking frees the ground plane for greenery, gardens and communal spaces. Richly landscaped with trees, seating and shared amenities, the development fosters community interaction while maintaining residents’ privacy and security.