DEME Labs

For DEME, a leading contractor in the fields of offshore energy, dredging and marine infrastructure, and environmental remediation, POLO masterminded a complete rethink of their main site in the Antwerp harbour. This resulted in a design for a modern, versatile campus that can adapt to the company’s ever-evolving activities.
Connectivity is a key issue. Although catered for by the much-frequented river bus, the consolidation of parking capacity proved inevitable. The expansion of the existing carpark became something more when POLO saw an opportunity to provide a new type of multifunctional space here, one that could accommodate a range of programmes.


Car park culmination
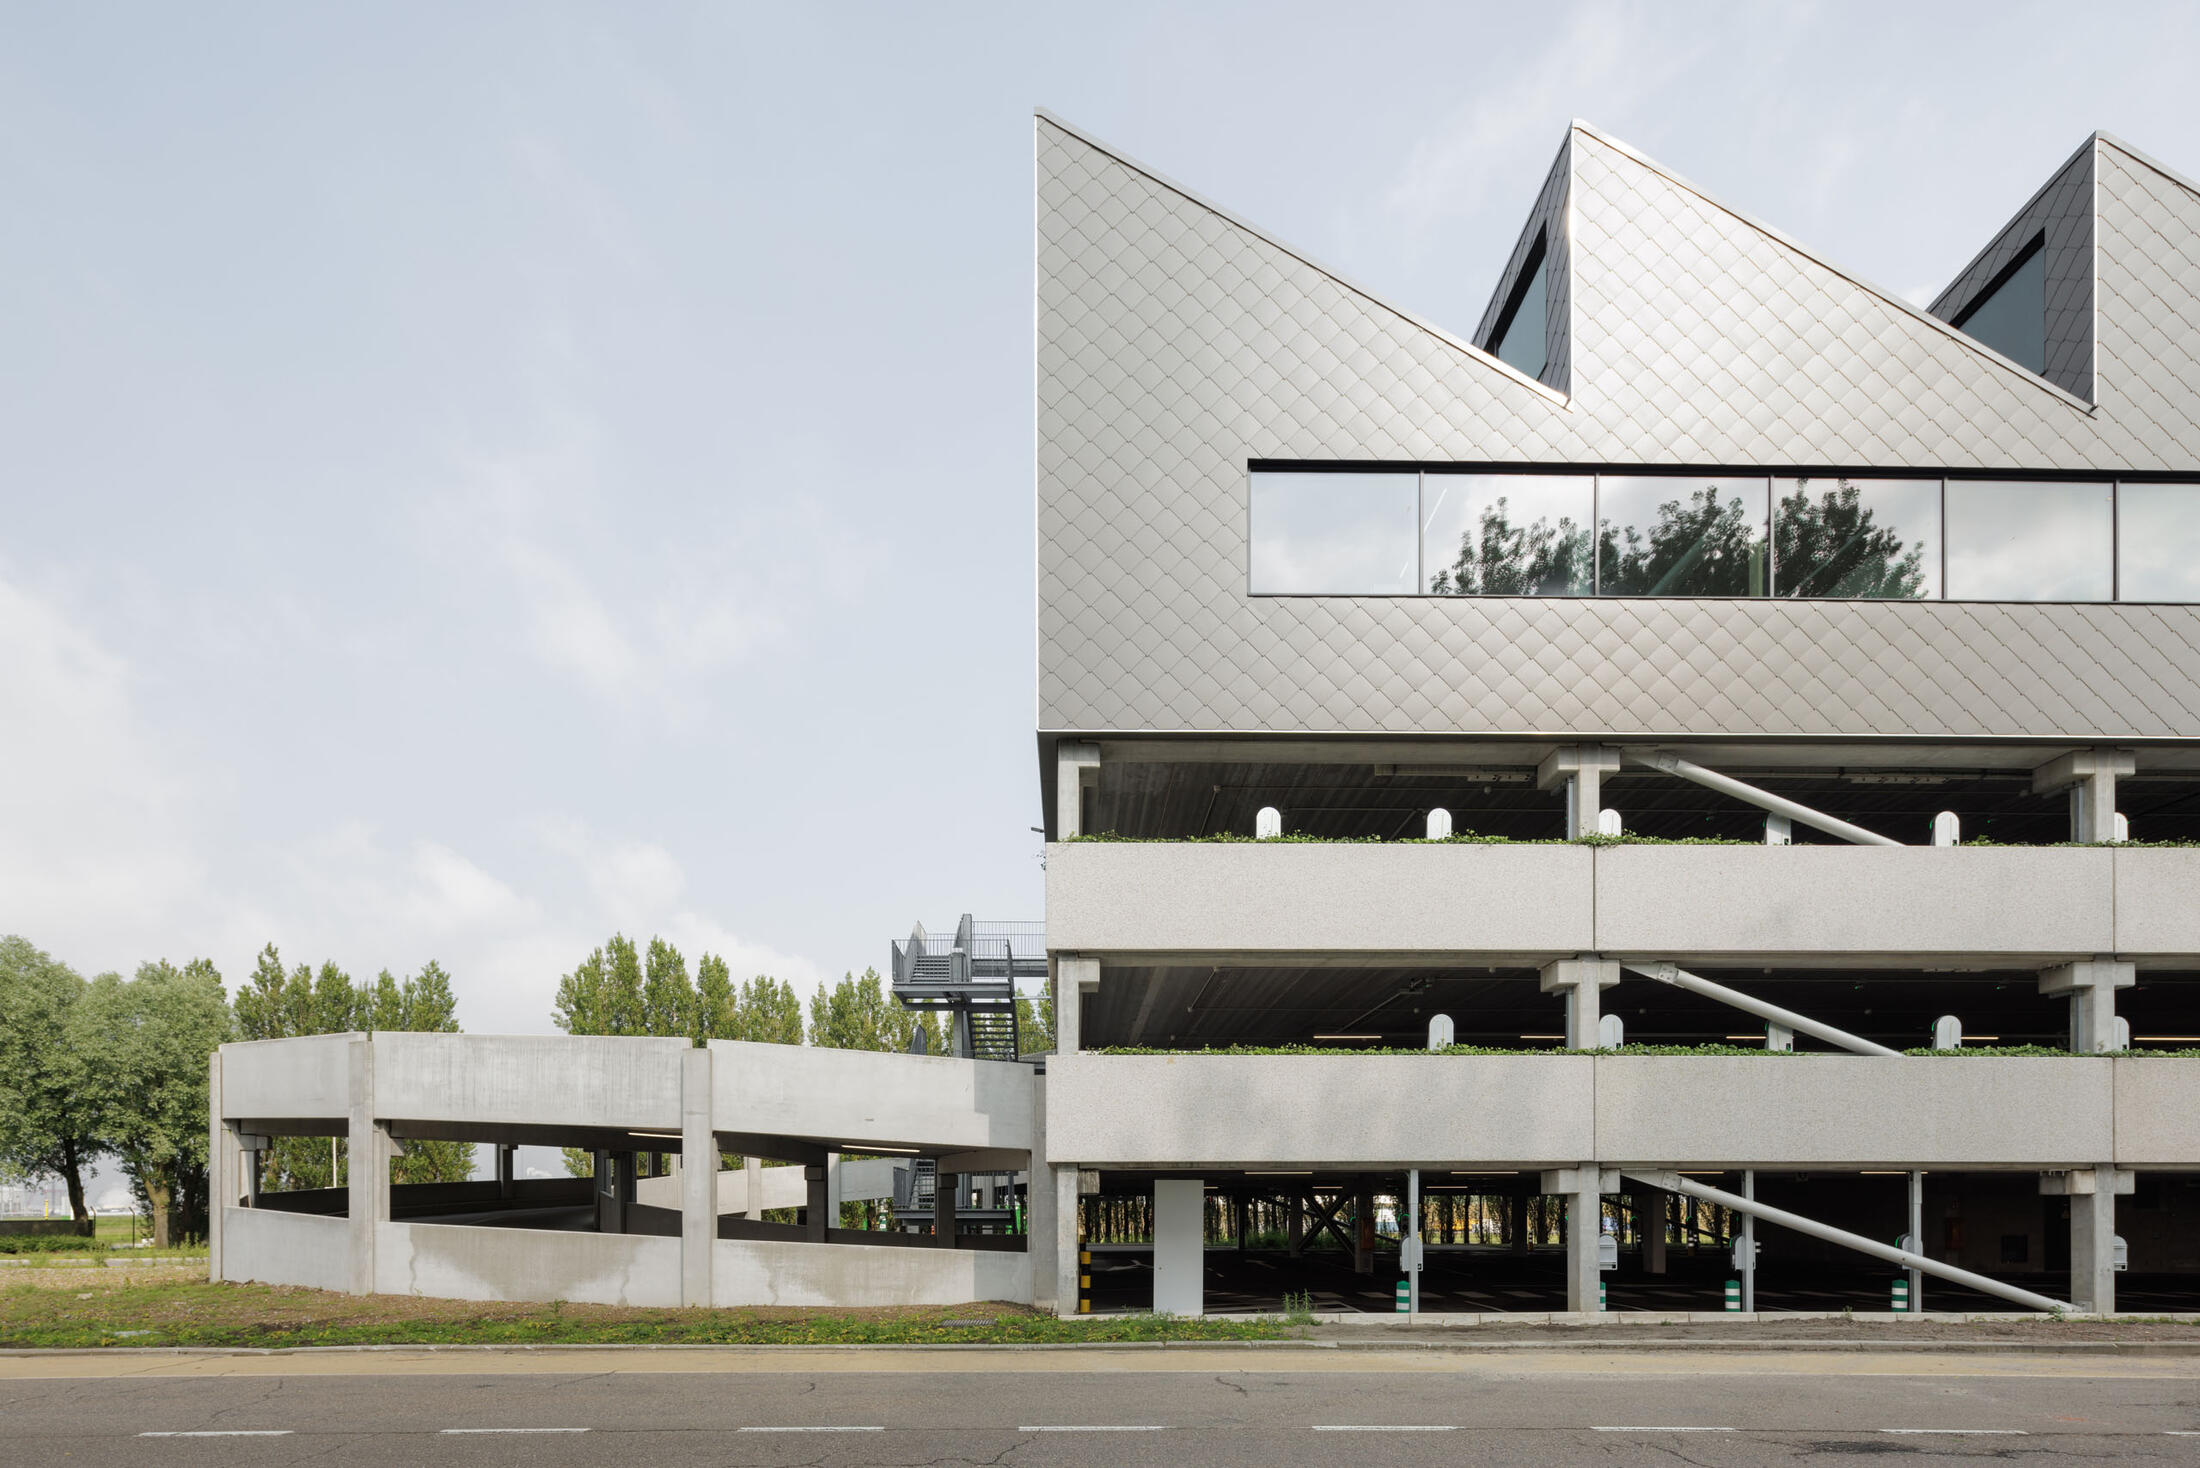
The current car park structure is extended northwards to the river. The extension adopts the existing grid dimensions and concrete frame concept, as well as the open façade with concrete parapet walls. Old and new merge into one.
The extended structure receives a top-up with a new penthouse floor. It is clad in fibre cement slates and receives a striking shed roof profile, a nod to the industrial context. Concrete columns support a timber roof structure, minimising structural loads and ensuring shorter construction times. The exposed timber surfaces infuse the interior with an industrial yet warm atmosphere, setting it apart from typical office space.


Adaptable plans
The open plan is organised around a central service core, a rather generic layout that is capable of accommodating various programmes. Used as office space it can house project teams preparing for overseas projects or be a temporary workspace during the overhaul of the main office building on campus (another POLO-project).
The central core provides a permanent functional backbone, containing archives, bathrooms, storage spaces and print rooms. A lower ceiling demarcates a circulation zone around it, function of the mezzanine volume with plant room suspended above. Set back from the building perimeter, this volume perforates the shed-roof externally but remains largely invisible from the outside. Its location ensures direct connections to outdoor as well as indoor air.
Ventilation ducts are freely suspended in the interior, underlining its semi-industrial character. Likewise, ceiling fittings and cables are surface-mounted on the timber structure. A raised-floor system hides other services and cabling, ensuring a discrete flexibility.
A light-filled penthouse for work and leisure
The shed roofs allow for skylights in a northern direction. These provide ample daylight while minimising direct sunlight penetration and associated thermal loads. Continuous horizontal ribbon windows offer panoramic views of the surroundings. The dual aspect of sky and landscape gives the interiors a spatial and airy feel, a continuous sense of connectedness to the outdoors.
Where the central core ends, one can fully appreciate the impressive span of the roof structure. Near the entrance, this gives the reception area an arresting spatiality; at the opposite end the space opens up to an uninterrupted view of the river through a panoramic horizontal window.
POLO’s penthouse addition proves that functional flexibility does not necessarily imply a lack of character. Through timeless spatial qualities and robust materiality, this multifunctional space surpasses the simplicity of its generic underpinnings.