Third edition of the POLO Prize for the architect-engineers students at KU Leuven
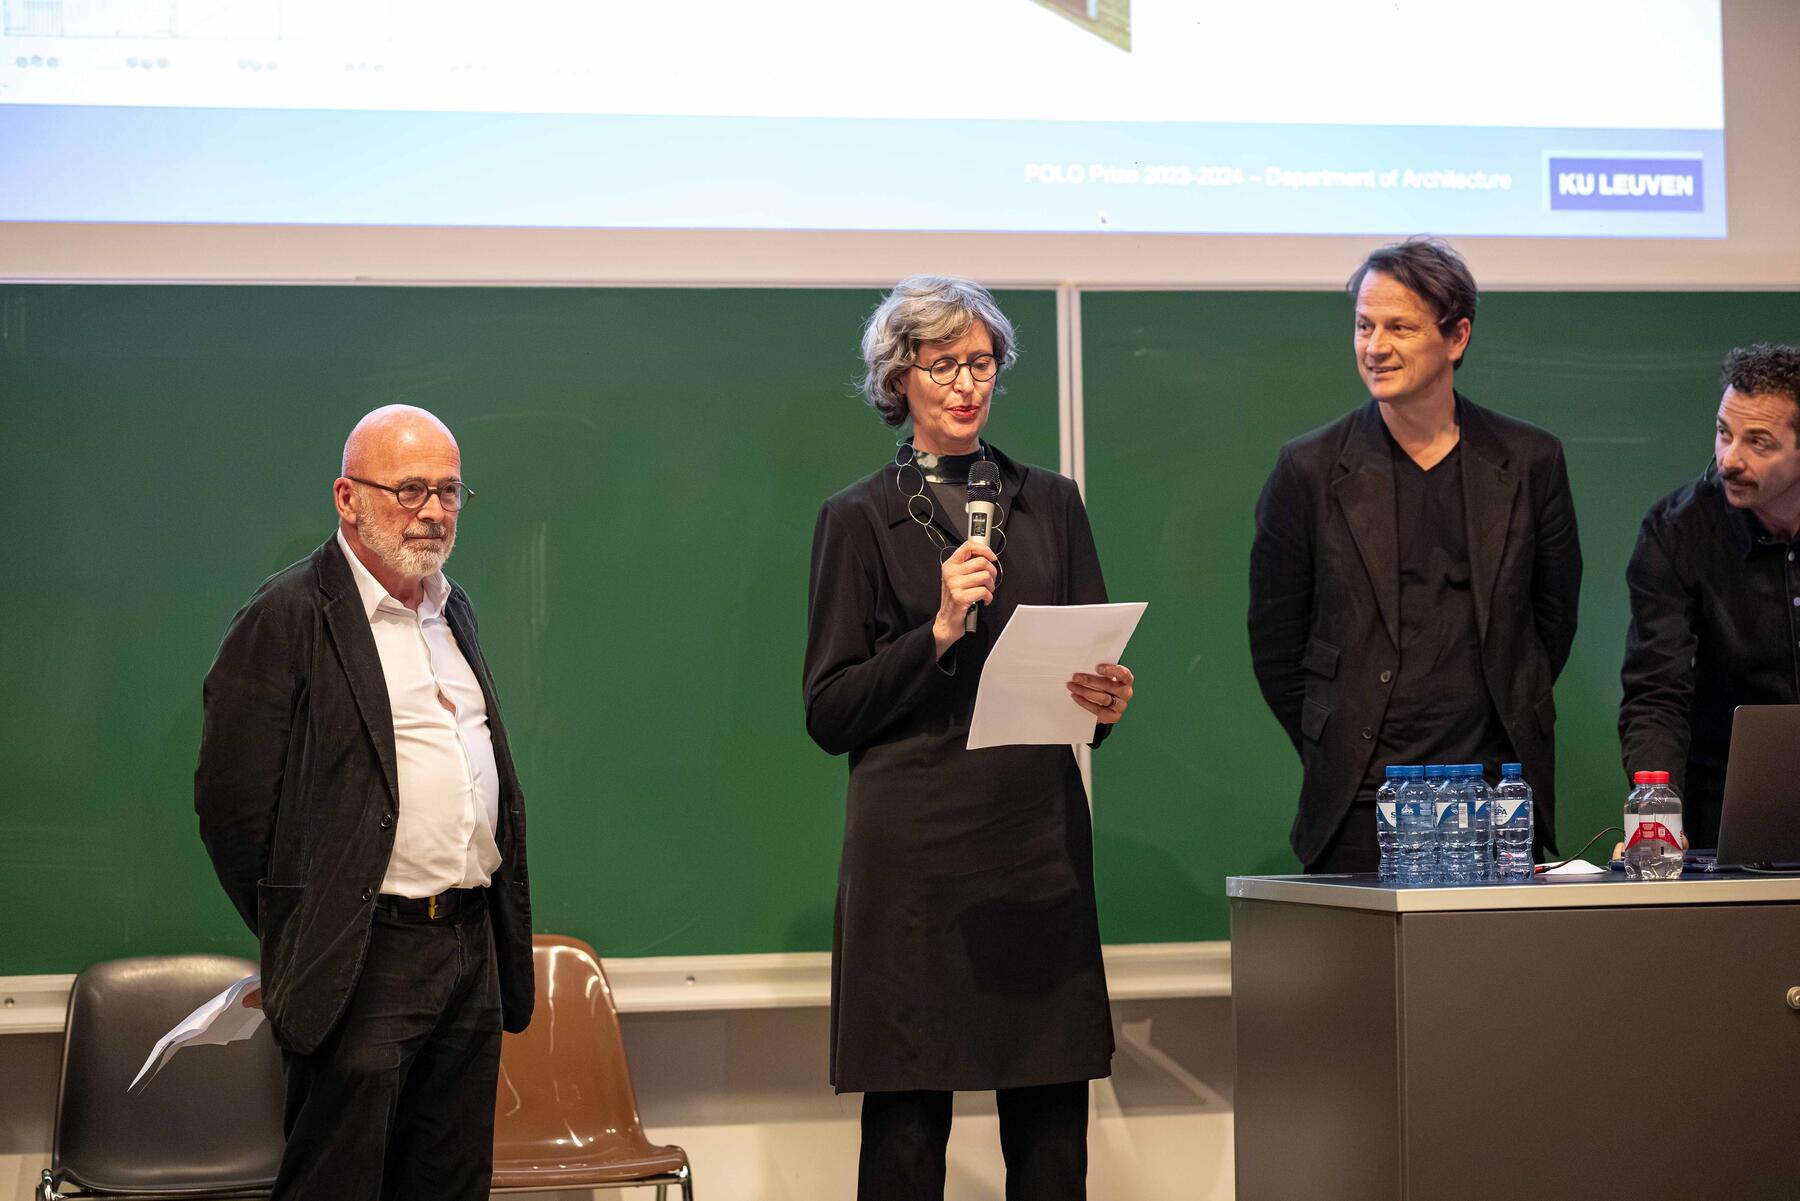
At the beginning of the academic year we have launched the third edition of the POLO Prize. In collaboration with KU Leuven, we are honouring student projects that push the boundaries of architecture, engineering and design education. The jury selected projects that take on meaning within the context of the transition. Change the system from within.
It is inspiring to see the ideas of this new wave of future architect-engineers. Congratulations to all students.
Beekkant
Submitted by Jonas Claessen en Lena Sterkmans

The Beekkant project demonstrates a thorough analysis of the urban context where various traffic flows converge. The project weaves these flows into a logical and clear spatial solution. That same context and the brief are utilised to add a building with character to the city, one that enriches the context. The organisation of the building is logical and functional. Whilst the plan takes the lead, interesting relationships are realised in section, and a sense of space is crafted that goes beyond a mere extrusion of the plan.
Bram Aerts
Habitat
Submitted by Jonas Claessen, Lotte Rombaut, Jeanne Rotty en Lena Sterkmans

Hanging up your coat: a familiar sight when you come home. The Habitat project repurposes the former town hall in Heverlee into residential accommodation for young people facing difficult home circumstances. At neighbourhood level, a café with practice rooms for music and sport is planned.
Both during the analysis and throughout the design process, the students explore how the space is experienced through the senses. Viewing the project through the lens of the ephemeral results in varied and well-considered spaces. This innovative design methodology is applied at all scales: from the paved and green outdoor spaces right through to the layout of the individual units.
The structure is preserved and made visible as much as possible, whilst materials are reused. Through a number of targeted interventions, such as the removal of a bay in the main building, a clear distinction is made between public functions at neighbourhood level and residential functions. The residence comprises three residential units, in each of which the individual units are grouped differently around a communal living area.
Evi Corne
Patchwork
Submitted by Dries Maes en Benjamin Rowe
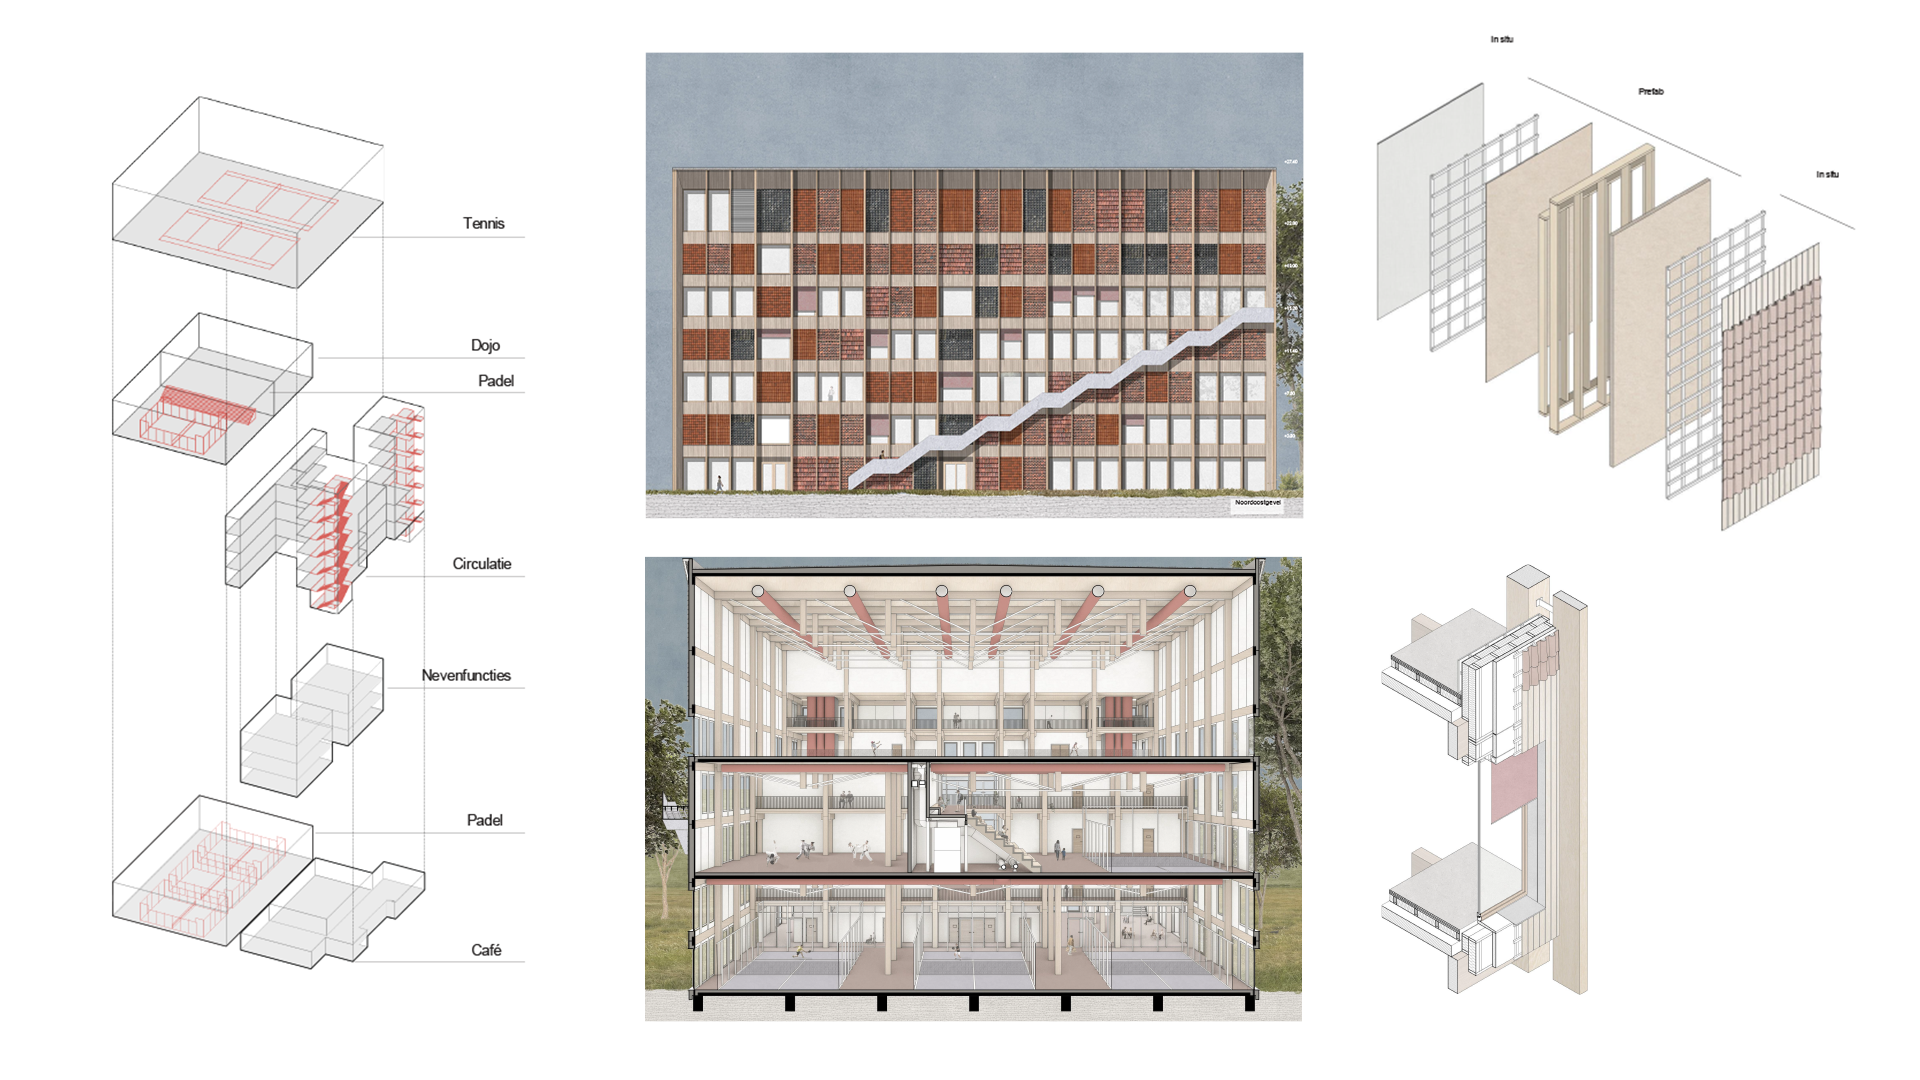
The spatial positioning in relation to the football stadium, the homes on Kardinaal Mercierlaan and the banks of the Dijle is interesting, as it frees up space for shade-providing deciduous trees on the south-western side.
The timber structure is logical, clear and demountable, and the appropriate stacking of functions keeps the use of resources economical. The internal walls are lightweight, non-load-bearing elements, which ensures great flexibility. The air handling units and ventilation ducts are integrated in a clever and clear way, and the structure and ducts form a harmonious and rational interplay.
The beautiful, rhythmic façade composition, resembling a “patchwork” of various reclaimed roof tiles, facilitates the reuse of various small-scale material streams. The floor plan is clear and divided into three zones, with a recessed entrance on the ground floor that houses a reception area and a cafeteria.
Mauro Poponcini