Woluwe Gardens, where compact, sustainable, and affordable living coexist in a green setting
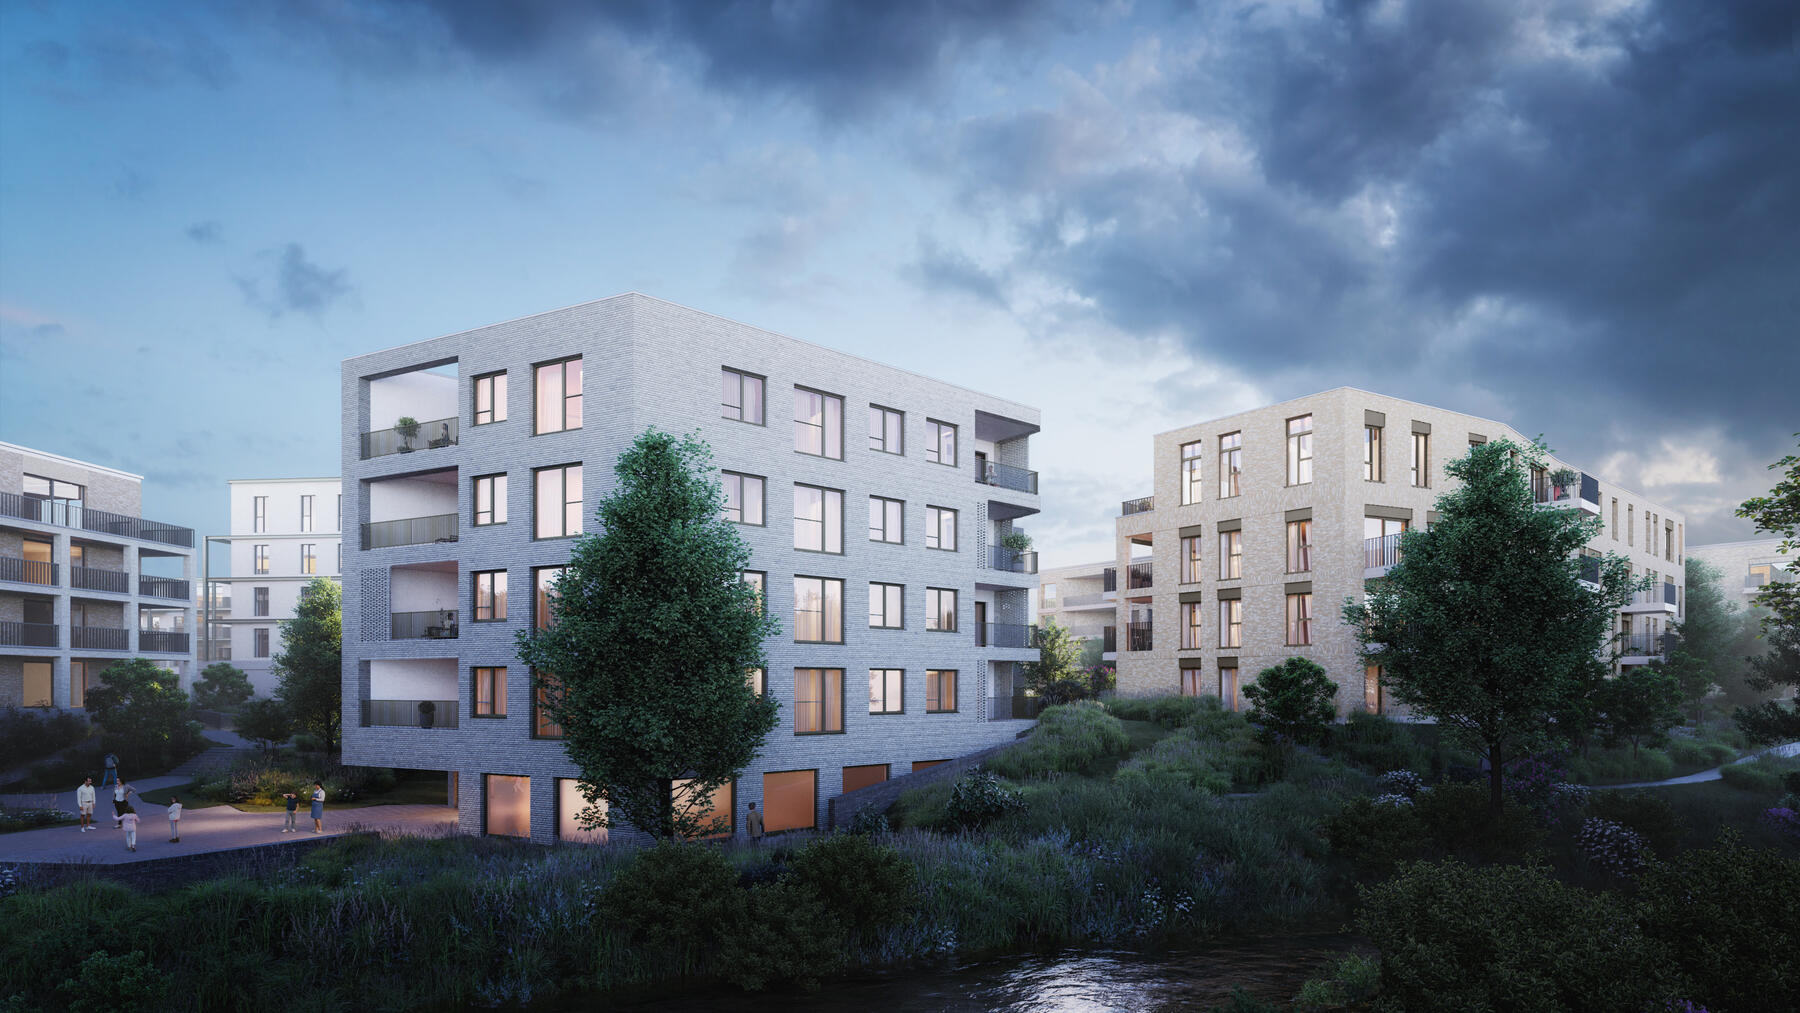
Construction has officially begun on Woluwe Gardens. The project forms an innovative prototype where sustainable and collective living come together in a green environment. It demonstrates how Flanders can approach densification without compromising quality of life, thanks to strong landscape integration and carefully designed in-between spaces that enhance the residential environment to the fullest.
Woluwe Gardens is a stage for innovative housing forms, from co-housing to intergenerational living, supporting collective lifestyles that are socially and ecologically robust. The project emphasizes high-quality outdoor spaces, from shared courtyards to public green areas. Its location between Kraainem and Sint-Lambrechts-Woluwe is considered through a well-connected network of walking and cycling routes, with ecoducts where possible.

Flexibility and circularity, the backbone of the buildings
Intelligent shells allow functions to evolve seamlessly over time, from offices and residences to studios, a supermarket, or even a cultural center. Circularity and material reuse are central principles. At the same time, the project creates high-quality home working environments, productive rooftops, and space for urban agriculture, with potential to forge new connections to the social economy.
The project brings together a broad range of qualities: landscape enhancement, high-performance architecture, social innovation, circular construction principles, and a thoughtful mobility vision. Everything is designed with a future in mind that is both realistic and scalable. In this way, Woluwe Gardens makes the leap from theory to practice.

Client: ION
Project management by ACMG
Masterplan by BUUR
Landscape design by Eric Dhondt
In collaboration with A1AR, BOB361, Behecon, M-gineers, Strabag and Sureal