A new home at the foot of Antwerp's Stadspark: Van Eyck Park delivered
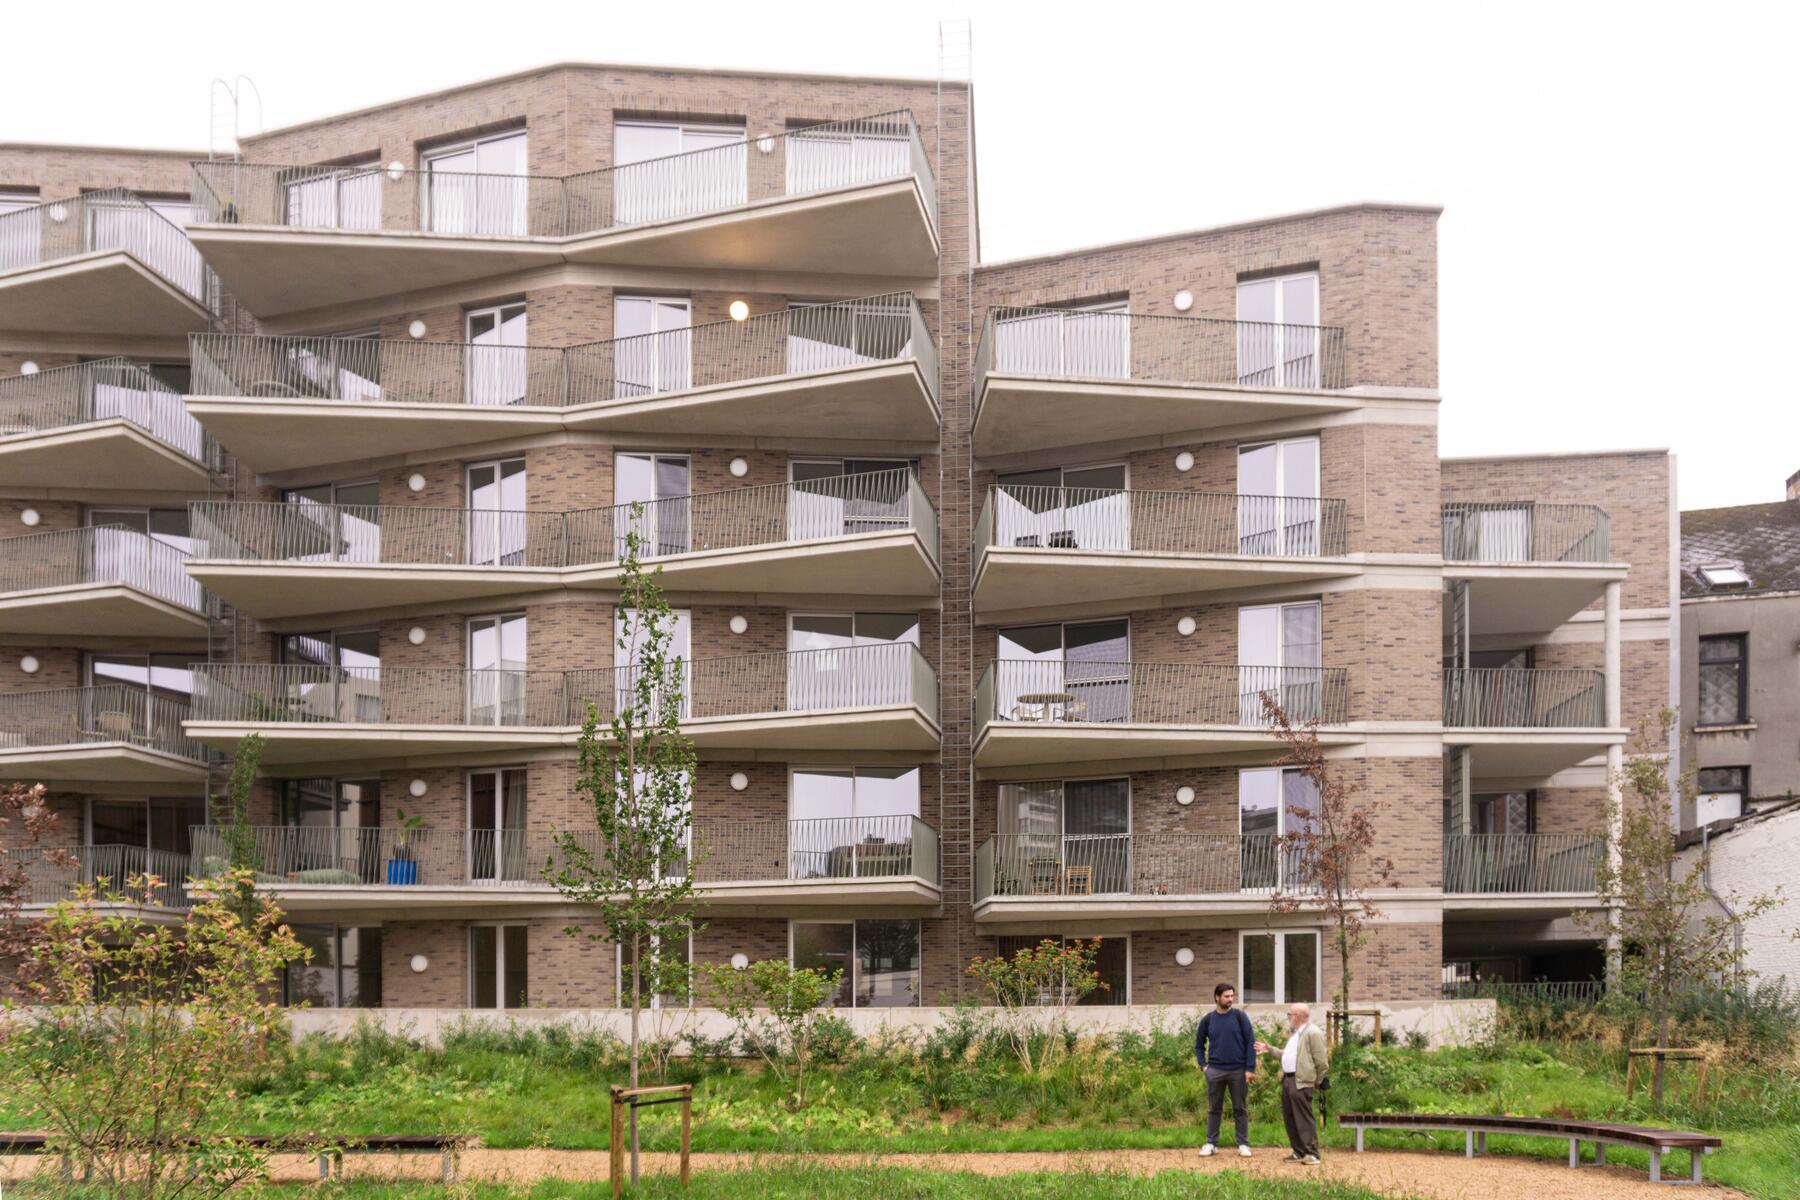
Van Eyck Park has been delivered, adding a new residential ensemble at the foot of Antwerp's Stadspark, on the site between Van Eycklei and Bexstraat. The project brings together the adaptive reuse of an existing office building with two new-build volumes, all gathered around a shared inner garden.
The scheme is made up of three buildings, each with its own character. One reuses a former office block along Van Eycklei, keeping its existing structure rather than demolishing it, while the other two are built entirely new, arranged in and around the site's inner courtyard. Where the reused building shows how an outdated office can be given a new residential life, the new-built volumes show what a considered new response to the same site can look like. One of them stands out visually: its façade is clad in wood, giving it a warm, natural presence within the courtyard.
What reuse saves the city
Keeping the office building's structure intact rather than demolishing and rebuilding it has a direct effect on the surrounding city. By our calculations, retaining the existing structure avoids some 500 truck movements to and from the site: roughly 1,735 m³ of concrete rubble that never needs to leave the centre, and a similar volume of new concrete that never needs to come in. Fewer vehicles on the road mean less congestion and noise in this dense, central location, lower CO₂ emissions, and a safer construction process for the immediate surroundings.
Sustainability continues below ground as well: the entire project is heated through geothermal heat pumps, a single, shared system that supplies all three buildings rather than relying on fossil fuel heating per unit.
A garden at the heart of the block
The site's inner garden is one of Van Eyck Park's defining features, designed by landscape architecture office Avantgarden. At its centre sits the timber-clad pavilion that settles quietly into the greenery, giving every surrounding building a view onto the garden rather than onto each other. A winding path threads through the courtyard, linking a series of intimate seating spots, while lighting has been kept deliberately low-key to limit light pollution and preserve a cosy, evening atmosphere.
The planting itself was allowed to be ambitious: full-grown trees, including some planted directly above the underground car park, were chosen to give the garden real weight and shade from the outset, with specimens capable of living for a century or more. Water management was considered just as carefully, with the garden designed to retain and reuse as much water as possible for the deeper-rooted planting, supporting biodiversity and resilience through the increasingly dry summers cities like Antwerp now face.
For Koramic Investment Group
Landscape architecture by Avant Garden
In collaboration with AB Eiffage