Construction works start for mixed project at Koolmijnkaai in Brussels' canal zone
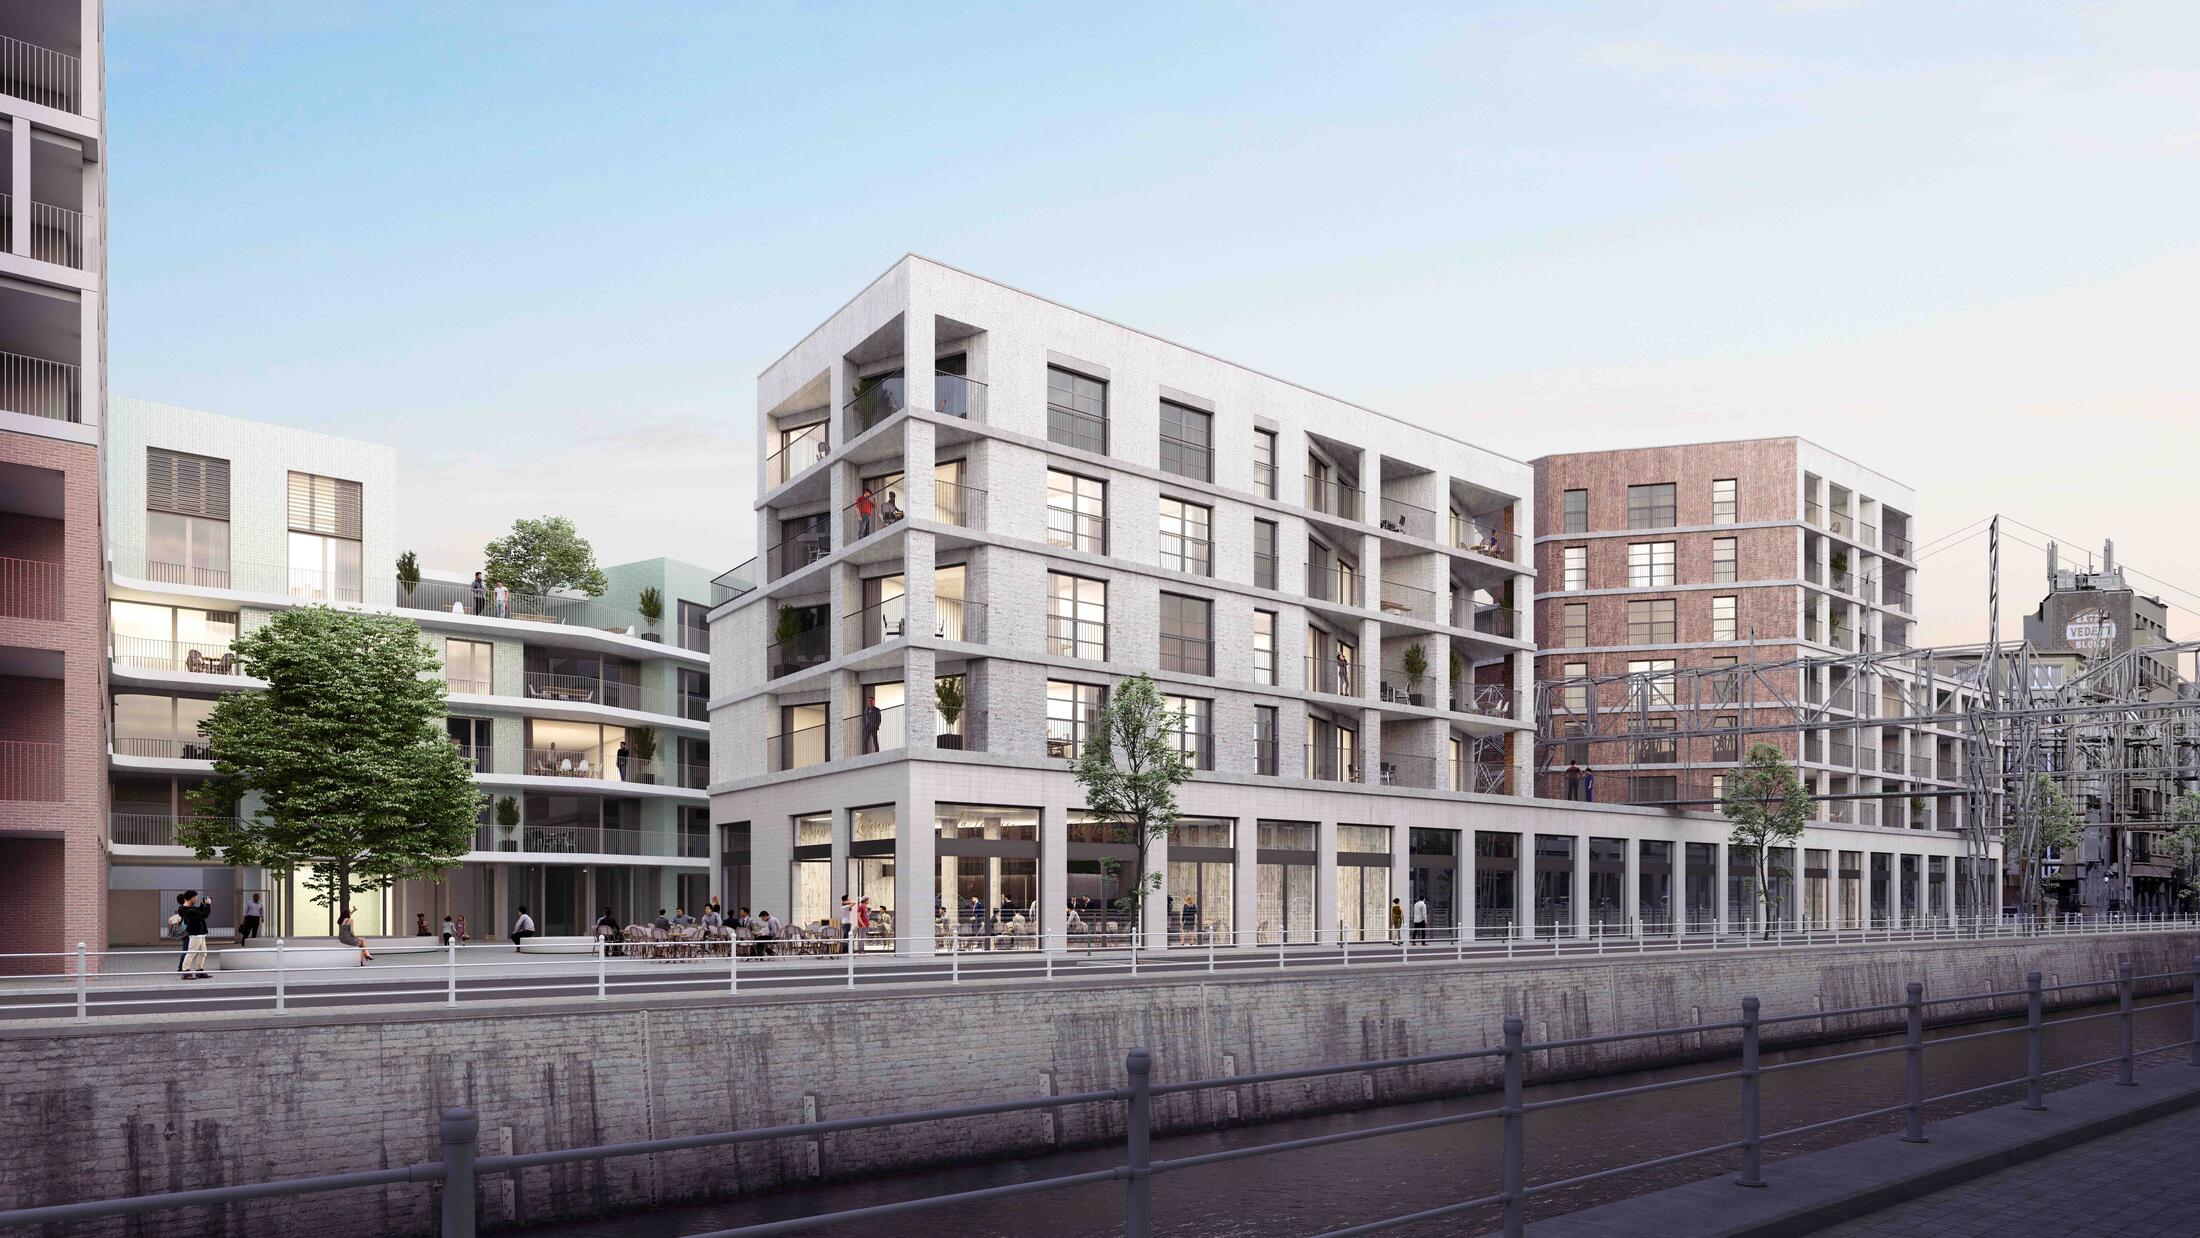
Construction works have officially started for a new residential development at Koolmijnkaai in Sint-Jans-Molenbeek, located within Brussels’ canal zone. The project site lies between the Henegouwenkaai, Schipperstraat and Zwart Paardstraat, approximately a 20-minute walk from our Brussels office.
The development introduces a mixed residential and commercial programme that contributes to the ongoing transformation of the Brussels canal area into a dynamic urban environment.
The project will comprise 71 residential units, including 15 duplex studios, alongside four commercial spaces at ground level. The housing programme primarily consists of one- and two-bedroom apartments within a total built area of approximately 12.300 m².
The site has a strong industrial history and was previously occupied by a warehouse connected to the canal’s logistics activity. Two large industrial cranes once played a key role in transferring goods from the canal towards storage areas within the warehouse. As part of the project, these cranes are carefully recovered, restored and integrated into the new development, ensuring that important historical elements of the site remain visible and embedded in the future urban fabric.

The project is situated within the broader ambitions for the Brussels canal zone, an area recognised for its distinctive identity shaped by the coexistence of industrial, commercial and residential functions. The surrounding urban landscape combines the horizontal scale of former warehouses with dense rows of townhouses and larger residential complexes, creating a varied urban morphology along the canal. The design responds to this context by acknowledging the industrial character of the area while creating a more intimate and human-scaled living environment.
Completion of the project is currently scheduled for May 2028. The project is developed by HOOME, with Houben NV acting as the main contractor. Engineering is provided by Lambda-max, Gebotec, and M-Engineers. The landscape design is developed by Landinzicht, safety coordination by Vekmo, and the interior architecture for the shared spaces of Block C by CO Studio.